Enjoy effortless, single-level living close to St. George Golf Course! This charming townhome puts you steps from nearby walking paths and just minutes from top shopping and dining. Features a clean, accessible layout in a quiet neighborhood. Don't miss this ideal blend of location and comfort.
For sale
Price cut: $10.5K (9/30)
$349,500
1365 E Fort Pierce Dr #33, Saint George, UT 84790
3beds
2baths
1,506sqft
Townhouse
Built in 1990
2,178 Square Feet Lot
$346,900 Zestimate®
$232/sqft
$300/mo HOA
What's special
Single-level livingClean accessible layout
- 77 days
- 525
- 36
Zillow last checked:
Listing updated:
Listed by:
LISA H CRANE,
COLDWELL BANKER PREMIER REALTY
Source: WCBR,MLS#: 26-274618
Facts & features
Interior
Bedrooms & bathrooms
- Bedrooms: 3
- Bathrooms: 2
Primary bedroom
- Level: Main
Bedroom 2
- Level: Main
Bedroom 3
- Level: Main
Kitchen
- Level: Main
Living room
- Level: Main
Heating
- Heat Pump
Cooling
- Heat Pump
Features
- Number of fireplaces: 1
Interior area
- Total structure area: 1,506
- Total interior livable area: 1,506 sqft
- Finished area above ground: 1,506
Property
Parking
- Total spaces: 2
- Parking features: Attached, Garage Door Opener
- Attached garage spaces: 2
Features
- Stories: 1
Lot
- Size: 2,178 Square Feet
- Features: Curbs & Gutters
Details
- Parcel number: SGHLLS333
- Zoning description: Residential
Construction
Type & style
- Home type: Townhouse
- Property subtype: Townhouse
Materials
- Brick, Stucco
- Foundation: Slab
- Roof: Asphalt
Condition
- Built & Standing
- Year built: 1990
Utilities & green energy
- Water: Culinary
- Utilities for property: Dixie Power, Electricity Connected
Community & HOA
Community
- Features: Sidewalks
HOA
- Has HOA: Yes
- Services included: Common Area Maintenance, Water, Sewer, Roof, Private Road, Garbage, Exterior Bldg Maint, Exterior Bldg Ins, Clubhouse
- HOA fee: $300 monthly
Location
- Region: Saint George
Financial & listing details
- Price per square foot: $232/sqft
- Tax assessed value: $336,600
- Annual tax amount: $2,216
- Date on market: 7/30/2026
- Cumulative days on market: 79 days
- Listing terms: FHA,Conventional,Cash,1031 Exchange
- Inclusions: Water Softner, Owned, Washer, Walk-in Closet(s), Storm Doors, Sprinkler, Full, Sprinkler, Auto, Skylight, Satellite Dish, Refrigerator, Patio, Uncovered, Oven/Range, Freestnd, Microwave, Landscaped, Full, Jetted Tub, Garden Tub, Fenced, Partial, Dryer, Disposal, Dishwasher, Ceiling, Vaulted, Ceiling Fan(s), Bay/Box Windows, Bath, Sep Tub/Shwr
- Electric utility on property: Yes
- Road surface type: Paved
Estimated market value
$346,900
$330,000 - $364,000
$1,748/mo
Price history
| Date | Event | Price |
|---|---|---|
| 9/30/2026 | Price change | $349,500-2.9%$232/sqft |
Source: WCBR #26-274618 Report a problem | ||
| 9/14/2026 | Price change | $360,000-1.4%$239/sqft |
Source: WCBR #26-274618 Report a problem | ||
| 7/30/2026 | Listed for sale | $365,000+4.6%$242/sqft |
Source: WCBR #26-274618 Report a problem | ||
| 11/13/2023 | Sold | -- |
Source: WCBR #23-245682 Report a problem | ||
| 10/30/2023 | Pending sale | $349,000$232/sqft |
Source: WCBR #23-245682 Report a problem | ||
| 10/24/2023 | Listed for sale | $349,000$232/sqft |
Source: WCBR #23-245682 Report a problem | ||
Public tax history
| Year | Property taxes | Tax assessment |
|---|---|---|
| 2025 | $2,216 -3.4% | $336,600 -0.3% |
| 2024 | $2,293 -2.3% | $337,500 -3.7% |
| 2023 | $2,347 -2.9% | $350,600 +3.2% |
| 2022 | $2,418 +3.3% | $339,700 +26% |
| 2021 | $2,339 +10.7% | $269,600 +17.5% |
| 2020 | $2,113 +6.9% | $229,400 +9.4% |
| 2019 | $1,977 +1.6% | $209,600 +11.4% |
| 2018 | $1,946 +8.9% | $188,100 +8.9% |
| 2017 | $1,787 | $172,700 +9.7% |
| 2016 | $1,787 +2.5% | $157,400 +5.3% |
| 2015 | $1,743 | $149,500 -0.1% |
| 2014 | $1,743 +8.3% | $149,700 +13.9% |
| 2013 | $1,609 +75.6% | $131,400 +88.7% |
| 2012 | $917 +11.2% | $69,630 +11.5% |
| 2011 | $825 +3.4% | $62,425 -2% |
| 2010 | $798 +20.3% | $63,675 -14.3% |
| 2009 | $663 -19.9% | $74,325 -19.9% |
| 2008 | $828 | $92,765 +13.2% |
| 2006 | -- | $81,935 |
Find assessor info on the county website
Monthly payment
Est. payment
Payment breakdown
Explore the cost of this home by adjusting the details. Changes won't be saved.Climate risks
Neighborhood: 84790
Nearby schools
Schools provided by the listing agent
- Elementary: Bloomington Hills Elementary
- High: Desert Hills High
Source: WCBR. This data may not be complete. We recommend contacting the local school district to confirm school assignments for this home.
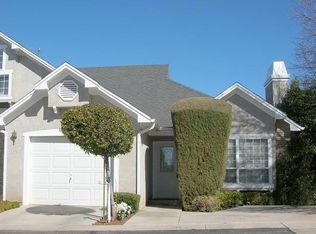
- $286,1002 bd2 ba1k sqft1365 E Fort Pierce Dr #13, Saint George, UT 84790Off Market
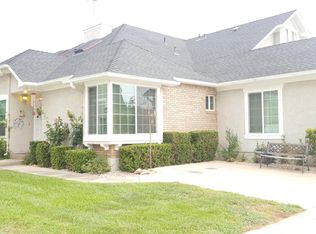
- $318,7003 bd3 ba1.5k sqft1365 E Fort Pierce Dr #16, Saint George, UT 84790Off Market
- $356,3003 bd3 ba1.6k sqft1365 E Fort Pierce Dr #4, Saint George, UT 84790Off Market
- $310,6002 bd2 ba1.2k sqft1365 E Fort Pierce Dr #1, Saint George, UT 84790Off Market

Similar homes
- $359,9002 bd2 ba1.3k sqft2050 S 1400 E APT 4, Saint George, UT 84790For Sale
 MLS ID #26-276999, RACHEL C HENDERSON, HENDERSON REAL ESTATE LLC. WCBR
 - $347,9002 bd2 ba1.3k sqft970 E 700 S Unit 3, Saint George, UT 84790For Sale
 MLS ID #26-275816, REBECCA BUNDY, KW Ascend Keller Williams Realty. WCBR
 - $347,9002 bd2 ba1.3k sqft970 E 700 S, Saint George, UT 84790For Sale
 MLS ID #117959, REBECCA BUNDY. ICBOR
 - $349,0003 bd2 ba1.1k sqft470 E 1100 S Unit 22, St George, UT 84790For Sale
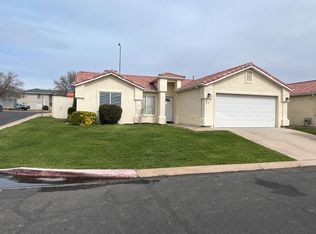 MLS ID #26-274715, Jessica S Knowles, Presidio Real Estate. WCBR
