Move in ready! Let's talk about what is newer in this cozy 55+ community home. Newer furnace, AC, dishwasher, refrigerator, washer, water heater, LVP flooring throughout, kitchen remodel, exterior re-painted and more! Loads of storage. Well-cared for home throughout. Completely fenced yard for privacy and gardening. Larger 2 car garage. Low HOA dues of $108 a month with great amenities. Indoor swimming pool, hot tub, clubhouse, exercising area, billiards, private road. Close to trails, shopping, freeway, restaurants
For sale
$285,000
1360 E Telegraph St Lot 5, Washington, UT 84780
2beds
2baths
889sqft
Single Family Residence
Built in 1995
3,484 Square Feet Lot
$282,000 Zestimate®
$321/sqft
$108/mo HOA
What's special
Newer furnaceLvp flooring throughoutPrivate roadExterior re-paintedKitchen remodelLoads of storage
- 1 day
- 86
- 3
Zillow last checked:
Listing updated:
Listed by:
ROBIN J ERICKSON,
FATHOM REALTY SG,
JESSICA COLLINS BARKER 801-367-6305,
FATHOM REALTY SG
Source: WCBR,MLS#: 26-277295
Facts & features
Interior
Bedrooms & bathrooms
- Bedrooms: 2
- Bathrooms: 2
Primary bedroom
- Level: Main
Bedroom 2
- Level: Main
Bathroom
- Level: Main
Bathroom
- Level: Main
Dining room
- Level: Main
Kitchen
- Level: Main
Laundry
- Level: Main
Living room
- Level: Main
Heating
- Natural Gas
Cooling
- Central Air
Interior area
- Total structure area: 889
- Total interior livable area: 889 sqft
- Finished area above ground: 889
Property
Parking
- Total spaces: 4
- Parking features: Attached, Garage Door Opener
- Attached garage spaces: 2
- Carport spaces: 2
- Covered spaces: 4
Features
- Stories: 1
- Has view: Yes
- View description: Mountain(s)
Lot
- Size: 3,484 Square Feet
- Features: Curbs & Gutters, Level
Details
- Parcel number: WRP15
- Zoning description: Residential, PUD
Construction
Type & style
- Home type: SingleFamily
- Property subtype: Single Family Residence
Materials
- Stucco
- Foundation: Slab
- Roof: Tile
Condition
- Built & Standing
- Year built: 1995
Utilities & green energy
- Water: Culinary
- Utilities for property: Electricity Connected, Natural Gas Connected
Community & HOA
Community
- Subdivision: RIDGEPOINTE
HOA
- Has HOA: Yes
- Services included: Common Area Maintenance, Private Road, Clubhouse
- HOA fee: $108 monthly
Location
- Region: Washington
Financial & listing details
- Price per square foot: $321/sqft
- Tax assessed value: $276,900
- Annual tax amount: $1,722
- Date on market: 10/22/2026
- Cumulative days on market: 101 days
- Listing terms: Conventional,Cash
- Inclusions: Wired for Cable, Window, Double Pane, Window Coverings, Water Softner, Owned, Washer, Sprinkler, Full, Sprinkler, Auto, Refrigerator, Patio, Covered, Oven/Range, Freestnd, Microwave, Landscaped, Full, Fenced, Full, Dryer, Disposal, Dishwasher, Ceiling, Vaulted, Ceiling Fan(s)
- Electric utility on property: Yes
- Road surface type: Paved
Estimated market value
$282,000
$268,000 - $296,000
$1,626/mo
Price history
| Date | Event | Price |
|---|---|---|
| 10/22/2026 | Listed for sale | $285,000$321/sqft |
Source: WCBR #26-277295 Report a problem | ||
| 10/16/2026 | Listing removed | $285,000$321/sqft |
Source: ICBOR #117141 Report a problem | ||
| 8/28/2026 | Price change | $285,000-5%$321/sqft |
Source: WCBR #26-274066 Report a problem | ||
| 7/23/2026 | Price change | $299,900-7.7%$337/sqft |
Source: WCBR #26-274066 Report a problem | ||
| 7/10/2026 | Listed for sale | $325,000+103.1%$366/sqft |
Source: WCBR #26-274066 Report a problem | ||
| 5/30/2018 | Sold | -- |
Source: Agent Provided Report a problem | ||
| 5/14/2018 | Listed for sale | $160,000$180/sqft |
Source: CENTURY 21 Everest Realty Group #18-194216 Report a problem | ||
Public tax history
| Year | Property taxes | Tax assessment |
|---|---|---|
| 2025 | $1,821 -3.6% | $276,900 -0.6% |
| 2024 | $1,889 +0.8% | $278,700 -0.9% |
| 2023 | $1,874 -8.6% | $281,200 -2.8% |
| 2022 | $2,049 +16.9% | $289,400 +42.9% |
| 2021 | $1,753 +6.5% | $202,500 +12.6% |
| 2020 | $1,647 +8.7% | $179,900 +11.3% |
| 2019 | $1,515 +3.5% | $161,600 +13.2% |
| 2018 | $1,464 +4.5% | $142,800 +4.5% |
| 2017 | $1,400 | $136,600 +19.3% |
| 2016 | $1,400 +13.7% | $114,500 +7% |
| 2015 | $1,231 | $107,000 +7.5% |
| 2014 | $1,231 +6% | $99,500 +3.5% |
| 2013 | $1,161 -0.6% | $96,100 +6.8% |
| 2012 | $1,169 -1% | $90,000 -0.7% |
| 2011 | $1,181 +73.2% | $90,600 +64.8% |
| 2010 | $682 +21.9% | $54,970 -13.1% |
| 2009 | $559 -19.8% | $63,265 -19.8% |
| 2008 | $698 | $78,910 +32.2% |
| 2006 | -- | $59,700 |
Find assessor info on the county website
Monthly payment
Est. payment
Payment breakdown
Explore the cost of this home by adjusting the details. Changes won't be saved.Climate risks
Neighborhood: 84780
Nearby schools
Schools provided by the listing agent
- Elementary: Washington Elementary
- High: Pine View High
Source: WCBR. This data may not be complete. We recommend contacting the local school district to confirm school assignments for this home.
- $307,2002 bd2 ba994 sqft1360 E Telegraph St LOT 25, Washington, UT 84780Off Market
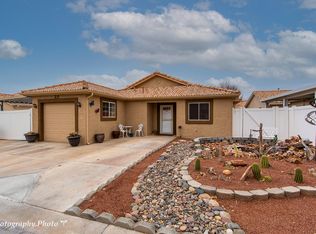
- $318,1003 bd2 ba1.1k sqft1360 E Telegraph St LOT 29, Washington, UT 84780Off Market

- $381,8003 bd2 ba1.4k sqft1360 E Telegraph St LOT 124, Washington, UT 84780Off Market
- $381,3003 bd2 ba1.3k sqft1360 E Telegraph St LOT 96, Washington, UT 84780Off Market
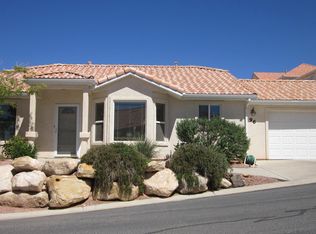
Similar homes
- $269,9003 bd2 ba1.1k sqft504 E Telegraph St Unit 61, Washington, UT 84780For Sale
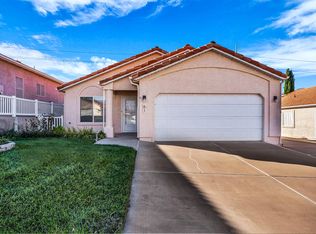 MLS ID #26-277195, Sonya J. Stauffer, Fathom Realty (Cedar City). WCBR
 - $219,9002 bd2 ba749 sqft180 N 1100 E Unit 8, Washington, UT 84780For Sale
 MLS ID #26-277246, JARED B BOWLER, MARKETPRO REAL ESTATE PLLC. WCBR
 - $324,9003 bd2 ba1.1k sqft1360 E Telegraph St Lot 26, Washington, UT 84780For Sale
 MLS ID #26-272615, David B Weeks, ELEMENT REAL ESTATE BROKERS LLC. WCBR
 - $297,0002 bd2 ba1.2k sqft1000 E Bluff View Dr #107, Washington, UT 84780For Sale
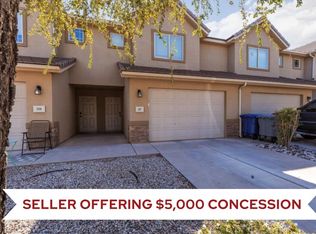 MLS ID #26-276978, SUSAN L JARVIS, ERA BROKERS CONSOLIDATED SG. WCBR
