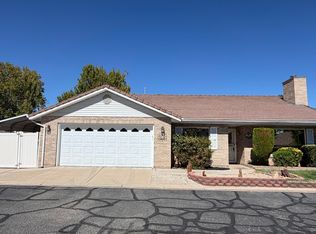
Situated on a beautifully landscaped corner lot in the desirable Santa Fe community, this inviting single-level home offers comfort, convenience, and an ideal location! Featuring 3 bedrooms, 2 bathrooms, and soaring ceilings, the open floor plan creates a bright, spacious atmosphere with a welcoming living room and seamless flow into the kitchen and dining areas. The kitchen features warm wood cabinetry, granite countertops, stainless steel appliances, and a spacious island with bar seating. The primary suite offers a walk-in closet and private access to the covered patio, perfect for relaxing and enjoying the lush surroundings. Beautiful mature trees, green lawns, and well-maintained landscaping enhance the home's curb appeal. Features a large clubhouse with a dance floor, a community/library room, a pool table, and monthly social events. Plus a fitness center, indoor heated pool and spa. Enjoy walking paths and full yard care. Conveniently located near the movie theater, shopping mall, restaurants, medical facilities, and everyday amenities, this home offers easy living in the heart of St. George!
For sale
$375,990
210 N Mall Dr APT 115, Saint George, UT 84790
3beds
2baths
1,467sqft
Single Family Residence
Built in 1996
2,613 Square Feet Lot
$372,700 Zestimate®
$256/sqft
$215/mo HOA
What's special
Green lawnsWarm wood cabinetryBeautifully landscaped corner lotWell-maintained landscapingInviting single-level homeBeautiful mature treesStainless steel appliances
- 11 hours
- 122
- 8
Zillow last checked:
Listing updated:
Listed by:
BRYAN S BURNETT 435-375-4564,
CENTURY 21 EVEREST ST GEORGE,
RAUL VARGAS,
CENTURY 21 EVEREST ST GEORGE
Source: WCBR,MLS#: 26-277114
Facts & features
Interior
Bedrooms & bathrooms
- Bedrooms: 3
- Bathrooms: 2
Primary bedroom
- Level: Main
Bedroom 2
- Level: Main
Bedroom 3
- Level: Main
Bathroom
- Level: Main
Bathroom
- Level: Main
Heating
- Natural Gas
Cooling
- Central Air
Interior area
- Total structure area: 1,467
- Total interior livable area: 1,467 sqft
- Finished area above ground: 1,467
Property
Parking
- Total spaces: 2
- Parking features: Attached
- Attached garage spaces: 2
Features
- Stories: 1
Lot
- Size: 2,613 Square Feet
- Features: Corner Lot, Curbs & Gutters, Level
Details
- Parcel number: SGSFRC5115
- Zoning description: Residential
Construction
Type & style
- Home type: SingleFamily
- Property subtype: Single Family Residence
Materials
- Stucco
- Foundation: Slab
- Roof: Tile
Condition
- Built & Standing
- Year built: 1996
Utilities & green energy
- Water: Culinary
- Utilities for property: Electricity Connected, Natural Gas Connected
Community & HOA
Community
- Subdivision: SANTA FE AT RED CLIFFS
HOA
- Has HOA: Yes
- Services included: Common Area Maintenance, Water, Private Road, Clubhouse
- HOA fee: $215 monthly
Location
- Region: Saint George
Financial & listing details
- Price per square foot: $256/sqft
- Tax assessed value: $359,800
- Annual tax amount: $2,369
- Date on market: 10/14/2026
- Cumulative days on market: 64 days
- Listing terms: FHA,Conventional,Cash,1031 Exchange
- Inclusions: Walk-in Closet(s), Sprinkler, Full, Sprinkler, Auto, Plant Shelves, Patio, Covered, Oven/Range, Freestnd, Outdoor Lighting, Microwave, Landscaped, Full, Disposal, Dishwasher, Ceiling, Vaulted, Ceiling Fan(s)
- Electric utility on property: Yes
- Road surface type: Paved
Estimated market value
$372,700
$354,000 - $391,000
$2,041/mo
Price history
| Date | Event | Price |
|---|---|---|
| 10/14/2026 | Listed for sale | $375,990-0.9%$256/sqft |
Source: WCBR #26-277114 Report a problem | ||
| 4/13/2026 | Listing removed | $379,500$259/sqft |
Source: WCBR #26-269170 Report a problem | ||
| 3/7/2026 | Price change | $379,500-2.7%$259/sqft |
Source: WCBR #26-269170 Report a problem | ||
| 2/12/2026 | Listed for sale | $390,000+2.9%$266/sqft |
Source: WCBR #26-269170 Report a problem | ||
| 3/22/2024 | Sold | -- |
Source: WCBR #23-244679 Report a problem | ||
| 2/22/2024 | Pending sale | $379,000$258/sqft |
Source: WCBR #23-244679 Report a problem | ||
| 2/12/2024 | Price change | $379,000-5.1%$258/sqft |
Source: WCBR #23-244679 Report a problem | ||
| 11/3/2023 | Price change | $399,500-3.7%$272/sqft |
Source: WCBR #23-244679 Report a problem | ||
| 9/18/2023 | Listed for sale | $414,900+72.9%$283/sqft |
Source: WCBR #23-244679 Report a problem | ||
| 3/24/2021 | Listing removed | -- |
Source: Owner Report a problem | ||
| 11/30/2017 | Listing removed | $240,000$164/sqft |
Source: Owner Report a problem | ||
| 11/30/2017 | Listed for sale | $240,000$164/sqft |
Source: Owner Report a problem | ||
| 11/6/2017 | Pending sale | $240,000$164/sqft |
Source: Owner Report a problem | ||
| 8/31/2017 | Listed for sale | $240,000$164/sqft |
Source: Owner Report a problem | ||
| 7/22/2017 | Listing removed | $240,000$164/sqft |
Source: Owner Report a problem | ||
| 4/21/2017 | Listed for sale | $240,000$164/sqft |
Source: Owner Report a problem | ||
Public tax history
| Year | Property taxes | Tax assessment |
|---|---|---|
| 2025 | $2,369 +84.6% | $359,800 +90.6% |
| 2024 | $1,283 -1.6% | $188,815 -3.1% |
| 2023 | $1,304 -7.1% | $194,865 -1.2% |
| 2022 | $1,404 +11.4% | $197,230 +35.8% |
| 2021 | $1,260 +12.2% | $145,255 +19.2% |
| 2020 | $1,123 -2.7% | $121,880 -0.4% |
| 2019 | $1,154 +7.1% | $122,375 +17.5% |
| 2018 | $1,077 +9.3% | $104,115 +9.3% |
| 2017 | $986 | $95,260 +5.7% |
| 2016 | $986 -4.7% | $90,145 +1.7% |
| 2015 | $1,034 | $88,660 +5.6% |
| 2014 | $1,034 +12.7% | $83,930 +12% |
| 2013 | $917 -3.9% | $74,910 +3.3% |
| 2012 | $955 -7.4% | $72,545 -7% |
| 2011 | $1,031 +1.5% | $78,045 -3.7% |
| 2010 | $1,016 +26.7% | $81,080 -9.8% |
| 2009 | $802 -16.9% | $89,845 -16.9% |
| 2008 | $965 | $108,140 +5.6% |
| 2006 | -- | $102,440 |
| 2005 | -- | -- |
Find assessor info on the county website
Monthly payment
Est. payment
Payment breakdown
Explore the cost of this home by adjusting the details. Changes won't be saved.Climate risks
Neighborhood: 84790
Nearby schools
Schools provided by the listing agent
- Elementary: Panorama Elementary
- High: Pine View High
Source: WCBR. This data may not be complete. We recommend contacting the local school district to confirm school assignments for this home.

Similar homes
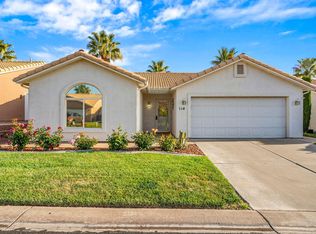
- $425,9003 bd2 ba1.6k sqft68 N 2250th Cir E, Saint George, UT 84790For Sale
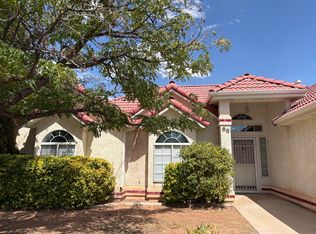 MLS ID #26-275433, NAGHI ZEENATI, REALTY EXPRESS. WCBR
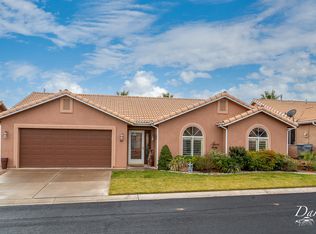
 - $349,9903 bd2 ba1.6k sqft1090 E 700 S Unit 34, Saint George, UT 84790For Sale
 MLS ID #26-276667, LANCE CLIFFORD, KW Ascend Keller Williams Realty. WCBR
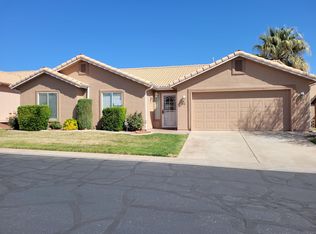
 - $399,9904 bd2 ba1.5k sqft301 S 1200 E Unit 24, Saint George, UT 84790For Sale
 MLS ID #2147555, Charles D Medalie, Reeve Real Estate. UtahRealEstate.com
 - $314,9002 bd2 ba1.1k sqft210 N Mall Dr APT 67, Saint George, UT 84790For Sale
 MLS ID #26-276566, Deborah Carlile, Real Estate Essentials (St Geo. WCBR
