This well-maintained home offers a fresh, modern feel with new luxury vinyl plank flooring and interior paint completed within the past year. Major systems are already taken care of too, with the HVAC system replaced within the last five years--giving you comfort and peace of mind year-round.
The home sits in a desirable area with easy access to local amenities, outdoor recreation, and everything that makes St. George such a sought-after place to live.
And yes--the driveway has a bit of personality. It's on the steeper side, so consider it your daily leg workout or a built-in excuse to perfect your parking skills--but the payoff is worth it, with lovely city views you'll appreciate every day.
Don't miss the chance to own a move-in-ready home with thoughtful updates in a fantastic location.
For sale
$449,000
1020 E Fort Pierce Dr N, Saint George, UT 84790
3beds
2baths
1,738sqft
Single Family Residence
Built in 1995
8,276 Square Feet Lot
$441,700 Zestimate®
$258/sqft
$-- HOA
What's special
Lovely city viewsFresh modern feel
- 124 days
- 520
- 35
Zillow last checked:
Listing updated:
Listed by:
TARESE C BRADBURY 435-632-7223,
HOLIDAY RESORT REALTY
Source: WCBR,MLS#: 26-273424
Facts & features
Interior
Bedrooms & bathrooms
- Bedrooms: 3
- Bathrooms: 2
Primary bedroom
- Level: Main
Bedroom 2
- Level: Main
Bedroom 3
- Level: Main
Bathroom
- Level: Main
Bathroom
- Level: Main
Kitchen
- Level: Main
Living room
- Level: Main
Heating
- Natural Gas
Cooling
- Heat Pump, None
Interior area
- Total structure area: 1,738
- Total interior livable area: 1,738 sqft
- Finished area above ground: 1,738
Property
Parking
- Total spaces: 2
- Parking features: Attached
- Attached garage spaces: 2
Features
- Stories: 1
- Has view: Yes
- View description: City, Mountain(s)
Lot
- Size: 8,276 Square Feet
Details
- Parcel number: SGBLH9205
- Zoning description: Residential
Construction
Type & style
- Home type: SingleFamily
- Property subtype: Single Family Residence
Materials
- Stucco
- Roof: Tile
Condition
- Built & Standing
- Year built: 1995
Utilities & green energy
- Water: Culinary
- Utilities for property: Dixie Power, Electricity Connected, Natural Gas Connected
Community & HOA
Community
- Subdivision: BLOOMINGTON HILLS
HOA
- Has HOA: No
Location
- Region: Saint George
Financial & listing details
- Price per square foot: $258/sqft
- Tax assessed value: $435,600
- Annual tax amount: $1,577
- Date on market: 6/17/2026
- Cumulative days on market: 132 days
- Listing terms: FHA,Conventional,Cash,1031 Exchange
- Inclusions: Window Coverings, Walk-in Closet(s), Storage Shed(s), Sprinkler, Full, Sprinkler, Auto, Refrigerator, Patio, Covered, Oven/Range, Freestnd, Outdoor Lighting, Landscaped, Full, Fenced, Partial, Disposal, Dishwasher, Ceiling Fan(s), Bath, Sep Tub/Shwr
- Electric utility on property: Yes
Estimated market value
$441,700
$420,000 - $464,000
$1,935/mo
Price history
| Date | Event | Price |
|---|---|---|
| 7/7/2026 | Price change | $449,000-4.9%$258/sqft |
Source: WCBR #26-273424 Report a problem | ||
| 6/17/2026 | Listed for sale | $472,000$272/sqft |
Source: WCBR #26-273424 Report a problem | ||
| 5/28/2022 | Listing removed | -- |
Source: Zillow Rental Network Premium Report a problem | ||
| 5/3/2022 | Listed for rent | $2,200$1/sqft |
Source: Zillow Rental Network Premium Report a problem | ||
Public tax history
| Year | Property taxes | Tax assessment |
|---|---|---|
| 2025 | $1,577 -3.5% | $239,580 -0.4% |
| 2024 | $1,635 -2.9% | $240,570 -4.4% |
| 2023 | $1,684 | $251,625 +1.8% |
| 2022 | -- | $247,225 +39.3% |
| 2021 | -- | $177,485 +16.4% |
| 2020 | $1,405 +1.1% | $152,460 +3.5% |
| 2019 | $1,389 +1.1% | $147,290 +10.9% |
| 2018 | $1,374 +12.6% | $132,770 +12.6% |
| 2017 | $1,220 | $117,920 +3.1% |
| 2016 | $1,220 -0.3% | $114,345 +9% |
| 2015 | $1,224 | $104,940 -0.1% |
| 2014 | $1,224 +10.7% | $105,050 +16.4% |
| 2013 | $1,105 +1.7% | $90,255 +9.3% |
| 2012 | $1,087 -0.7% | $82,555 -0.3% |
| 2011 | $1,094 -4.4% | $82,830 -9.3% |
| 2010 | $1,144 +19.1% | $91,350 -15.1% |
| 2009 | $961 -23.2% | $107,660 -23.2% |
| 2008 | $1,250 | $140,115 +9.7% |
| 2006 | -- | $127,730 |
| 2005 | -- | -- |
Find assessor info on the county website
Monthly payment
Est. payment
Payment breakdown
Explore the cost of this home by adjusting the details. Changes won't be saved.Climate risks
Neighborhood: 84790
Nearby schools
Schools provided by the listing agent
- Elementary: Bloomington Hills Elementary
- Middle: Dixie Middle
- High: Dixie High
Source: WCBR. This data may not be complete. We recommend contacting the local school district to confirm school assignments for this home.
- $454,7003 bd3 ba1.7k sqft1020 E Fort Pierce Dr N, Saint George, UT 84790Off Market

- $507,0004 bd2 ba2k sqft2015 S Twin Cir, Saint George, UT 84790Off Market
- $---- bd-- ba-- sqft1030 E Fort Pierce Dr N, Saint George, UT 84790Off Market
- $524,3004 bd3 ba1.6k sqft1006 E Fort Pierce Dr, Saint George, UT 84790Off Market
Similar homes
- $559,9003 bd2 ba1.8k sqft1964 Hedera Pl, Saint George, UT 84790For Sale
 MLS ID #26-273865, RICHARD C POTTER, EQUITY REAL ESTATE (ST GEORGE). WCBR
 - $425,9003 bd2 ba1.6k sqft68 N 2250th Cir E, Saint George, UT 84790For Sale
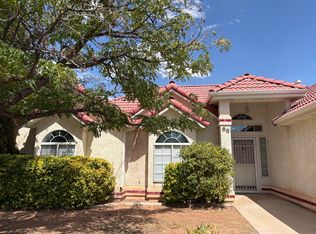 MLS ID #26-275433, NAGHI ZEENATI, REALTY EXPRESS. WCBR
 - $449,9994 bd2 ba1.5k sqft2779 E 380 N, Saint George, UT 84790For Sale
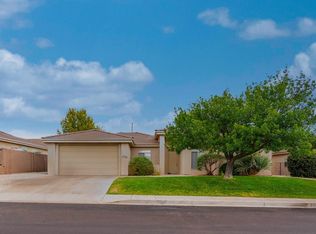 MLS ID #26-276025, KIM YOUNG, REALTYPATH (FIDELITY ST GEORGE). WCBR
 - $375,9903 bd2 ba1.4k sqft210 N Mall Dr APT 115, Saint George, UT 84790For Sale
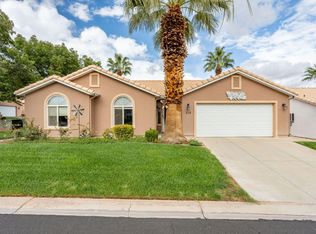 MLS ID #26-277114, BRYAN S BURNETT, CENTURY 21 EVEREST ST GEORGE. WCBR
 - $399,9904 bd2 ba1.5k sqft301 S 1200 E Unit 24, Saint George, UT 84790For Sale
 MLS ID #2147555, Charles D Medalie, Reeve Real Estate. UtahRealEstate.com
