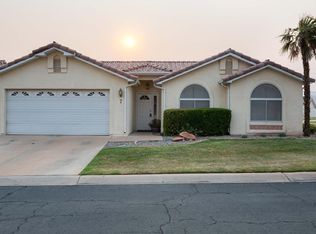
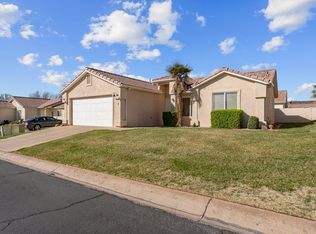
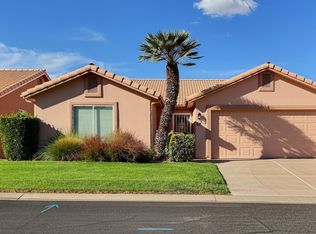
SUPER ADORABLE SINGLE LEVEL DETACHED HOME with many new updates! This ''LIKE-NEW'' 3 Bedroom home has all NEW PAINT and CARPET. The Kitchen includes ALL NEW APPLIANCES and pantry. The laundry room includes the washer and dryer. The Primary Owner Suite has vaulted ceilings and a walk-in closet. Great Location just off Riverside Rd and walking distance to shopping, Utah Tech University, Hospital and Mayors Loop walking/riding river trail system.
For sale
Price cut: $6K (9/29)
$349,000
470 E 1100 S Unit 14, St George, UT 84790
3beds
2baths
1,110sqft
Single Family Residence
Built in 1997
2,613 Square Feet Lot
$346,300 Zestimate®
$314/sqft
$200/mo HOA
What's special
- 43 days
- 280
- 14
Zillow last checked:
Listing updated:
Listed by:
Daniel Zufelt 480-363-5795,
EXP REALTY LLC (So Utah),
K'LYNNE PATTERSON,
EXP REALTY LLC (So Utah)
Source: WCBR,MLS#: 26-275426
Facts & features
Interior
Bedrooms & bathrooms
- Bedrooms: 3
- Bathrooms: 2
Primary bedroom
- Level: Main
Bedroom 2
- Level: Main
Bedroom 3
- Level: Main
Bathroom
- Level: Main
Kitchen
- Level: Main
Heating
- Natural Gas
Cooling
- Central Air
Interior area
- Total structure area: 1,110
- Total interior livable area: 1,110 sqft
- Finished area above ground: 1,110
Property
Parking
- Total spaces: 2
- Parking features: Attached, Garage Door Opener
- Attached garage spaces: 2
Features
- Stories: 1
Lot
- Size: 2,613 Square Feet
- Features: Level
Details
- Parcel number: SGMON114
- Zoning description: Residential
Construction
Type & style
- Home type: SingleFamily
- Property subtype: Single Family Residence
Materials
- Stucco
- Foundation: Slab
- Roof: Tile
Condition
- Built & Standing
- Year built: 1997
Utilities & green energy
- Water: Culinary
- Utilities for property: Electricity Connected, Natural Gas Connected
Community & HOA
Community
- Subdivision: MOON RIVER TOWNHOMES
HOA
- Has HOA: Yes
- Services included: Common Area Maintenance, Water, Roof, Private Road, Exterior Bldg Maint, Exterior Bldg Ins
- HOA fee: $200 monthly
Location
- Region: St George
Financial & listing details
- Price per square foot: $314/sqft
- Tax assessed value: $293,400
- Annual tax amount: $2,025
- Date on market: 8/24/2026
- Cumulative days on market: 45 days
- Listing terms: FHA,Conventional,Cash,1031 Exchange
- Inclusions: Wired for Cable, Window, Double Pane, Washer, Sprinkler, Full, Sprinkler, Auto, Refrigerator, Oven/Range, Freestnd, Microwave, Landscaped, Full, Dryer, Disposal, Dishwasher, Ceiling, Vaulted, Ceiling Fan(s)
- Electric utility on property: Yes
- Road surface type: Paved
Estimated market value
$346,300
$329,000 - $364,000
$1,620/mo
Price history
| Date | Event | Price |
|---|---|---|
| 9/29/2026 | Price change | $349,000-1.7%$314/sqft |
Source: WCBR #26-275426 Report a problem | ||
| 9/10/2026 | Price change | $355,000-1.1%$320/sqft |
Source: WCBR #26-275426 Report a problem | ||
| 8/24/2026 | Price change | $359,000+2.9%$323/sqft |
Source: WCBR #26-275426 Report a problem | ||
| 8/8/2026 | Listed for sale | $349,000$314/sqft |
Source: Owner Report a problem | ||
Public tax history
| Year | Property taxes | Tax assessment |
|---|---|---|
| 2025 | $1,062 -1.7% | $161,370 +1.5% |
| 2024 | $1,080 -6.6% | $159,005 -8% |
| 2023 | $1,156 -3.2% | $172,755 +2.9% |
| 2022 | $1,194 +6.7% | $167,805 +30.1% |
| 2021 | $1,119 +5.2% | $128,975 +11.7% |
| 2020 | $1,064 +8.5% | $115,445 +11.1% |
| 2019 | $980 +0.4% | $103,950 +10.2% |
| 2018 | $976 +19% | $94,325 +19% |
| 2017 | $820 | $79,255 +12.6% |
| 2016 | $820 +0.7% | $70,400 +0.8% |
| 2015 | $815 -0.7% | $69,850 -1.3% |
| 2014 | $820 +13.3% | $70,785 +19.7% |
| 2013 | $724 -3.1% | $59,125 +4.2% |
| 2012 | $747 +0.9% | $56,760 +1.3% |
| 2011 | $740 -6.6% | $56,045 -11.4% |
| 2010 | $793 +24.2% | $63,270 -11.5% |
| 2009 | $638 -22.8% | $71,525 -22.8% |
| 2008 | $827 | $92,665 +12.8% |
| 2006 | -- | $82,175 |
| 2005 | -- | -- |
Find assessor info on the county website
Monthly payment
Est. payment
Payment breakdown
Explore the cost of this home by adjusting the details. Changes won't be saved.Climate risks
Neighborhood: 84790
Nearby schools
Schools provided by the listing agent
- Elementary: Heritage Elementary
- High: Dixie High
Source: WCBR. This data may not be complete. We recommend contacting the local school district to confirm school assignments for this home.
Similar homes
- $355,0003 bd2 ba1.1k sqft470 E 1100 S Unit 21, Saint George, UT 84790For Sale
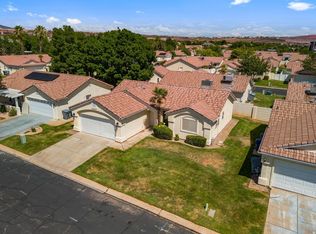
 MLS ID #2185103, Daniel P Zufelt, EXP Realty, LLC (Southern Utah). UtahRealEstate.com
 - $355,0003 bd2 ba1.1k sqft470 E 1100 S Unit 22, St George, UT 84790For Sale
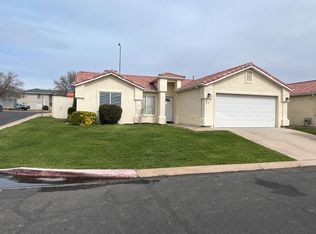 MLS ID #26-274715, Jessica S Knowles, Presidio Real Estate. WCBR
 - $355,0002 bd2 ba1.2k sqft301 S 1200 E Unit 23, St George, UT 84790For Sale
 MLS ID #26-275530, Jacquelyn Horton, COLDWELL BANKER PREMIER REALTY. WCBR
 - $314,9002 bd2 ba1.1k sqft210 N Mall Dr APT 67, Saint George, UT 84790For Sale
 MLS ID #26-276566, Deborah Carlile, Real Estate Essentials (St Geo. WCBR
