SUPER ADORABLE SINGLE LEVEL DETACHED HOME with many new updates! This ''LIKE-NEW'' 3 Bedroom home has all NEW PAINT and CARPET. The Kitchen includes ALL NEW APPLIANCES and pantry. The laundry room includes the washer and dryer. The Primary Owner Suite has vaulted ceilings and a walk-in closet. The split floor plan is great for privacy when guest visit. Great Location just off Riverside Rd and walking distance to shopping, Utah Tech University, Hospital and Mayors Loop walking/riding river trail system.
For sale
$355,000
470 E 1100 S Unit 21, Saint George, UT 84790
3beds
1,110sqft
Single Family Residence
Built in 1997
2,613 Square Feet Lot
$350,600 Zestimate®
$320/sqft
$200/mo HOA
What's special
All new paintWalk-in closet
- 10 days
- 232
- 4
Zillow last checked:
Listing updated:
Listed by:
Daniel P Zufelt,
EXP Realty, LLC (Southern Utah)
Source: UtahRealEstate.com,MLS#: 2185103
Facts & features
Interior
Bedrooms & bathrooms
- Bedrooms: 3
- Bathrooms: 2
- Full bathrooms: 2
- Main level bedrooms: 3
Rooms
- Room types: Master Bathroom
Primary bedroom
- Level: First
Heating
- Central
Cooling
- Central Air, Ceiling Fan(s)
Appliances
- Included: Portable Dishwasher, Microwave, Refrigerator, Washer, Disposal, Gas Range, Free-Standing Range
- Laundry: Electric Dryer Hookup
Features
- Walk-In Closet(s), Vaulted Ceiling(s)
- Flooring: Tile, Concrete
- Windows: Double Pane Windows
- Has fireplace: No
Interior area
- Total structure area: 1,110
- Total interior livable area: 1,110 sqft
- Finished area above ground: 1,110
Property
Parking
- Total spaces: 6
- Parking features: Garage - Attached
- Attached garage spaces: 2
- Uncovered spaces: 4
Accessibility
- Accessibility features: Single Level Living, Customized Wheelchair Accessible
Features
- Stories: 1
- Fencing: Partial
Lot
- Size: 2,613 Square Feet
- Features: Curb & Gutter, Sprinkler: Auto-Full, Sprinkler: Manual-Full, Drip Irrigation: Auto-Full
- Topography: Terrain
- Residential vegetation: Landscaping: Full
Details
- Parcel number: SGMON121
- Zoning description: Single-Family
Construction
Type & style
- Home type: SingleFamily
- Architectural style: Bungalow/Cottage
- Property subtype: Single Family Residence
Materials
- Stucco
- Foundation: Slab
- Roof: Tile
Condition
- Blt./Standing
- New construction: No
- Year built: 1997
Utilities & green energy
- Water: Culinary
- Utilities for property: Natural Gas Connected, Electricity Connected, Sewer Connected, Water Connected
Community & HOA
Community
- Subdivision: Moon River
HOA
- Has HOA: Yes
- Amenities included: Maintenance, Water
- Services included: Maintenance Grounds, Water
- HOA fee: $200 monthly
Location
- Region: Saint George
Financial & listing details
- Price per square foot: $320/sqft
- Tax assessed value: $327,300
- Annual tax amount: $2,025
- Date on market: 9/14/2026
- Listing terms: Cash,Conventional,FHA,VA Loan
- Inclusions: Ceiling Fan, Dishwasher: Portable, Microwave, Range, Refrigerator, Washer
- Acres allowed for irrigation: 0
- Electric utility on property: Yes
Estimated market value
$350,600
$333,000 - $368,000
$1,735/mo
Price history
| Date | Event | Price |
|---|---|---|
| 9/14/2026 | Listed for sale | $355,000-5.3%$320/sqft |
Source:  UtahRealEstate.com #2185103 Report a problem UtahRealEstate.com #2185103 Report a problem | ||
| 6/21/2024 | Sold | -- |
Source: WCBR #24-249831 Report a problem | ||
| 6/5/2024 | Pending sale | $375,000$338/sqft |
Source: WCBR #24-249831 Report a problem | ||
| 5/22/2024 | Listed for sale | $375,000$338/sqft |
Source: WCBR #24-249831 Report a problem | ||
| 5/7/2024 | Listing removed | -- |
Source: WCBR #24-249831 Report a problem | ||
| 4/22/2024 | Listed for sale | $375,000$338/sqft |
Source: WCBR #24-249831 Report a problem | ||
| 4/12/2024 | Pending sale | $375,000$338/sqft |
Source: WCBR #24-249831 Report a problem | ||
| 4/8/2024 | Listed for sale | $375,000$338/sqft |
Source: WCBR #24-249831 Report a problem | ||
Public tax history
| Year | Property taxes | Tax assessment |
|---|---|---|
| 2025 | $1,185 -1.9% | $180,015 +1.3% |
| 2024 | $1,208 -6.5% | $177,760 -7.9% |
| 2023 | $1,292 -3.3% | $192,995 +2.8% |
| 2022 | $1,336 +7% | $187,770 +30.4% |
| 2021 | $1,249 +5.5% | $143,990 +12% |
| 2020 | $1,185 -40.6% | $128,590 -39.1% |
| 2019 | $1,993 +0.8% | $211,300 +10.6% |
| 2018 | $1,977 +17.5% | $191,100 +17.5% |
| 2017 | $1,683 | $162,700 +12.1% |
| 2016 | $1,683 +0.3% | $145,200 +0.9% |
| 2015 | $1,678 | $143,900 -0.6% |
| 2014 | $1,678 +13.3% | $144,800 +19.8% |
| 2013 | $1,481 -3.6% | $120,900 +3.6% |
| 2012 | $1,536 +1.4% | $116,700 +1.7% |
| 2011 | $1,515 -5.2% | $114,700 -10.1% |
| 2010 | $1,597 +24.8% | $127,530 -11.1% |
| 2009 | $1,280 -22.6% | $143,420 -22.6% |
| 2008 | $1,654 | $185,385 +12.1% |
| 2006 | -- | $165,385 |
| 2005 | -- | -- |
Find assessor info on the county website
Monthly payment
Est. payment
Payment breakdown
Explore the cost of this home by adjusting the details. Changes won't be saved.Climate risks
Neighborhood: 84790
Nearby schools
Schools provided by the listing agent
- Elementary: Heritage
- Middle: Dixie Middle
- High: Dixie
- District: Washington
Source: UtahRealEstate.com. This data may not be complete. We recommend contacting the local school district to confirm school assignments for this home.


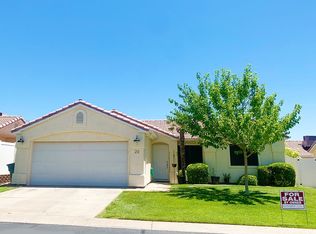
Similar homes
- $355,0003 bd2 ba1.1k sqft470 E 1100 S Unit 14, St George, UT 84790For Sale
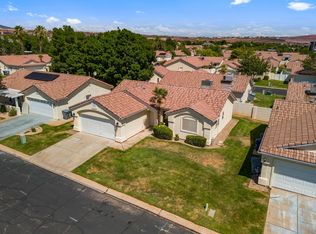 MLS ID #26-275426, Daniel Zufelt, EXP REALTY LLC (So Utah). WCBR
 - $355,0003 bd2 ba1.1k sqft470 E 1100 S Unit 22, St George, UT 84790For Sale
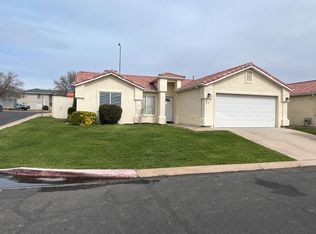 MLS ID #26-274715, Jessica S Knowles, Presidio Real Estate. WCBR
 - $338,0003 bd2 ba1.4k sqft210 N Mall Dr APT 71, Saint George, UT 84790For Sale
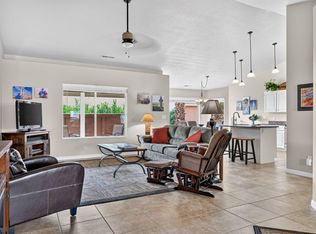 MLS ID #26-274688, Deborah Carlile, Real Estate Essentials (St Geo. WCBR
 - $365,0003 bd2 ba972 sqft463 N 2270th Cir E, Saint George, UT 84790For Sale
 MLS ID #26-275166, Tammie Richeson, RED ROCK REAL ESTATE. WCBR
