Welcome to the highly sought-after 55+ community of Santa Fe at Red Cliffs! This fully refreshed, freestanding townhome offers light, bright, and easy living in one of the area's most convenient locations. Thoughtfully updated with new LVP flooring, new carpet, and fresh paint throughout, this move-in ready home also features a newer HVAC system and water softener for added comfort and peace of mind.
The inviting open floorplan lives larger than its 1,138 sq. ft., with 2 spacious bedrooms and 2 bathrooms thoughtfully separated by a welcoming great room for privacy and functionality. The large 2-car garage provides ample storage, while the spacious covered patio is perfect for relaxing or entertaining in this quiet and friendly neighborhood.
Ideally located on Mall Drive with quick access to shopping, restaurants, entertainment, medical services, and I-15, this home combines convenience with low-maintenance living. Residents enjoy a beautifully updated clubhouse, indoor pool and jacuzzi for year-round enjoyment, and HOA-provided full yard maintenance for truly stress-free living.
For sale
$325,000
210 N Mall Dr APT 119, Saint George, UT 84790
2beds
2baths
1,138sqft
Townhouse
Built in 1996
2,613 Square Feet Lot
$318,800 Zestimate®
$286/sqft
$215/mo HOA
What's special
Newer hvac systemNew carpetSpacious covered patioNew lvp flooringFresh paint throughoutInviting open floorplanWater softener
- 148 days
- 101
- 5
Zillow last checked:
Listing updated:
Listed by:
Sarah Hindi 435-773-3905,
S. HINDI REAL ESTATE INC,
Annica G Wright,
S. HINDI REAL ESTATE INC
Source: WCBR,MLS#: 26-272458
Facts & features
Interior
Bedrooms & bathrooms
- Bedrooms: 2
- Bathrooms: 2
Primary bedroom
- Level: Main
Bedroom 2
- Level: Main
Bathroom
- Level: Main
Bathroom
- Level: Main
Kitchen
- Level: Main
Laundry
- Level: Main
Living room
- Level: Main
Heating
- Natural Gas
Cooling
- Central Air
Interior area
- Total structure area: 1,138
- Total interior livable area: 1,138 sqft
- Finished area above ground: 1,138
Property
Parking
- Total spaces: 2
- Parking features: Attached, Garage Door Opener
- Attached garage spaces: 2
Features
- Stories: 1
Lot
- Size: 2,613 Square Feet
- Features: Curbs & Gutters, Level
Details
- Parcel number: SGSFRC5119
- Zoning description: Residential, PUD
Construction
Type & style
- Home type: Townhouse
- Property subtype: Townhouse
Materials
- Stucco
- Foundation: Slab
- Roof: Tile
Condition
- Built & Standing
- Year built: 1996
Utilities & green energy
- Water: Culinary
- Utilities for property: Electricity Connected, Natural Gas Connected
Community & HOA
Community
- Subdivision: SANTA FE AT RED CLIFFS
HOA
- Has HOA: Yes
- Services included: Water, Private Road, Pool, Exterior Bldg Ins, Clubhouse
- HOA fee: $215 monthly
Location
- Region: Saint George
Financial & listing details
- Price per square foot: $286/sqft
- Tax assessed value: $307,900
- Annual tax amount: $1,115
- Date on market: 5/18/2026
- Cumulative days on market: 149 days
- Listing terms: FHA,Conventional,Cash,1031 Exchange
- Inclusions: Wired for Cable, Window, Double Pane, Window Coverings, Water Softner, Owned, Walk-in Closet(s), Sprinkler, Full, Sprinkler, Auto, Patio, Covered, Oven/Range, Freestnd, Microwave, Landscaped, Full, Disposal, Dishwasher, Ceiling, Vaulted, Ceiling Fan(s)
- Electric utility on property: Yes
- Road surface type: Paved
Estimated market value
$318,800
$303,000 - $335,000
$1,696/mo
Price history
| Date | Event | Price |
|---|---|---|
| 5/18/2026 | Listed for sale | $325,000$286/sqft |
Source: WCBR #26-272458 Report a problem | ||
Public tax history
| Year | Property taxes | Tax assessment |
|---|---|---|
| 2025 | $1,115 -2.3% | $169,345 +0.8% |
| 2024 | $1,141 -1.3% | $167,970 -2.8% |
| 2023 | $1,157 -7.1% | $172,810 -1.2% |
| 2022 | $1,244 +11.4% | $174,845 +35.8% |
| 2021 | $1,117 +12.1% | $128,755 +19.1% |
| 2020 | $996 -2.4% | $108,130 -0.1% |
| 2019 | $1,021 +6.6% | $108,240 +17% |
| 2018 | $957 +9.6% | $92,510 +9.6% |
| 2017 | $873 | $84,370 +5.4% |
| 2016 | $873 -5% | $80,080 +1.6% |
| 2015 | $919 | $78,815 +5.5% |
| 2014 | $919 +13.2% | $74,690 +12.7% |
| 2013 | $812 -4.1% | $66,275 +3.1% |
| 2012 | $846 -8.2% | $64,295 -7.9% |
| 2011 | $922 +0.5% | $69,795 -4.7% |
| 2010 | $917 +25.5% | $73,225 -10.6% |
| 2009 | $731 -16.1% | $81,910 -16.1% |
| 2008 | $871 | $97,570 -37.3% |
| 2006 | -- | $155,535 |
Find assessor info on the county website
Monthly payment
Est. payment
Payment breakdown
Explore the cost of this home by adjusting the details. Changes won't be saved.Climate risks
Neighborhood: 84790
Nearby schools
Schools provided by the listing agent
- Elementary: Panorama Elementary
- High: Pine View High
Source: WCBR. This data may not be complete. We recommend contacting the local school district to confirm school assignments for this home.
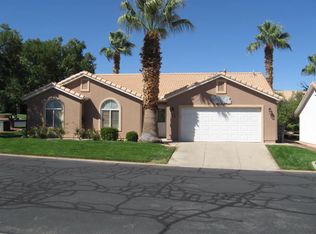
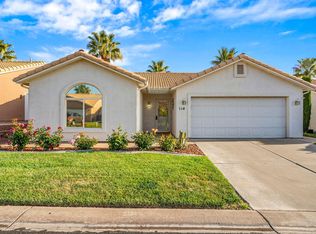
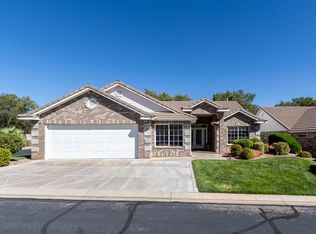
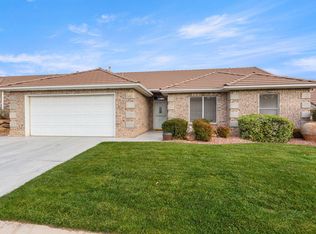
Similar homes
- $314,9002 bd2 ba1.1k sqft210 N Mall Dr APT 67, Saint George, UT 84790For Sale
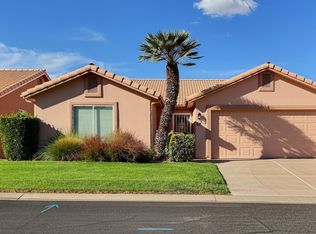 MLS ID #26-276566, Deborah Carlile, Real Estate Essentials (St Geo. WCBR
 - $310,0002 bd2 ba1.1k sqft1175 E 900th St S #20, Saint George, UT 84790For Sale
 MLS ID #26-276809, BAILEY C GAFFIN, KW Ascend Keller Williams Realty. WCBR
 - $315,0003 bd2 ba1.1k sqft210 N Mall Dr APT 95, Saint George, UT 84790For Sale
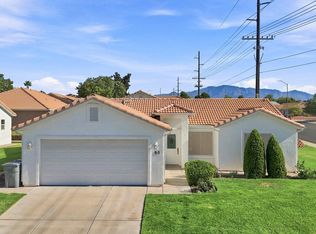 MLS ID #26-275051, Jaimi Payne, RED ROCK REAL ESTATE CENTRAL. WCBR
 - $330,0002 bd2 ba1.3k sqft1055 E 900 S Unit 58, St George, UT 84790For Sale
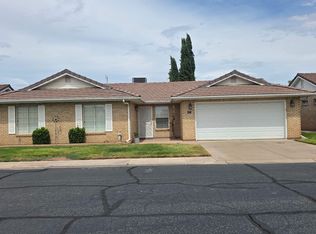 MLS ID #117868, Amanda J Bennett. ICBOR
 - $355,0003 bd2 ba1.1k sqft470 E 1100 S Unit 21, Saint George, UT 84790For Sale
 MLS ID #2185103, Daniel P Zufelt, EXP Realty, LLC (Southern Utah). UtahRealEstate.com
