Clean turn-key Townhome located in a nice peaceful neighborhood between St. George and Washington, close to shopping, entertainment, etc. Many updates include fresh paint, new Windows & exterior doors, New Carpet, HVAC, Water Heater, Doorknobs, Shower tile, light fixtures, granite counters and more! Bonus Refrigerator, washer & dryer are included! Vacant and ready for new buyers to occupy and enjoy!
For sale
$330,000
2056 E Middleton Dr Unit 38, Saint George, UT 84770
3beds
2baths
1,333sqft
Townhouse
Built in 2000
1,742 Square Feet Lot
$324,700 Zestimate®
$248/sqft
$100/mo HOA
What's special
Fresh paintNew carpetLight fixturesWater heaterGranite countersBonus refrigeratorShower tile
- 16 days
- 231
- 23
Zillow last checked:
Listing updated:
Listed by:
DUSTIN DEL TORO 435-680-6390,
EQUITY REAL ESTATE (ST GEORGE)
Source: WCBR,MLS#: 26-276091
Facts & features
Interior
Bedrooms & bathrooms
- Bedrooms: 3
- Bathrooms: 2
Primary bedroom
- Level: Main
Bedroom
- Level: Main
Bedroom 2
- Level: Main
Bathroom
- Level: Main
Bathroom
- Level: Main
Kitchen
- Level: Main
Laundry
- Level: Main
Living room
- Level: Main
Heating
- Natural Gas
Cooling
- Central Air
Interior area
- Total structure area: 1,333
- Total interior livable area: 1,333 sqft
- Finished area above ground: 1,333
Property
Parking
- Total spaces: 2
- Parking features: Attached
- Attached garage spaces: 2
Features
- Stories: 1
Lot
- Size: 1,742 Square Feet
- Features: Curbs & Gutters
Details
- Parcel number: SGCDS38
- Zoning description: Residential
Construction
Type & style
- Home type: Townhouse
- Property subtype: Townhouse
Materials
- Stucco
- Foundation: Slab
- Roof: Tile
Condition
- Built & Standing
- Year built: 2000
Utilities & green energy
- Water: Culinary
- Utilities for property: Electricity Connected, Natural Gas Connected
Community & HOA
Community
- Subdivision: CASITAS DEL SOL
HOA
- Has HOA: Yes
- Services included: Water, Private Road
- HOA fee: $100 monthly
Location
- Region: Saint George
Financial & listing details
- Price per square foot: $248/sqft
- Tax assessed value: $313,400
- Annual tax amount: $1,134
- Date on market: 9/15/2026
- Cumulative days on market: 18 days
- Listing terms: FHA,Conventional,Cash
- Inclusions: Window, Double Pane, Washer, Walk-in Closet(s), Sprinkler, Auto, Refrigerator, Patio, Uncovered, Oven/Range, Freestnd, Microwave, Landscaped, Partial, Dryer, Disposal, Ceiling Fan(s)
- Electric utility on property: Yes
- Road surface type: Paved
Estimated market value
$324,700
$308,000 - $341,000
$1,801/mo
Price history
| Date | Event | Price |
|---|---|---|
| 9/15/2026 | Listed for sale | $330,000-1.5%$248/sqft |
Source: WCBR #26-276091 Report a problem | ||
| 6/6/2023 | Sold | -- |
Source: WCBR #23-239297 Report a problem | ||
| 5/10/2023 | Pending sale | $334,900$251/sqft |
Source: WCBR #23-239297 Report a problem | ||
| 4/14/2023 | Price change | $334,900-1.5%$251/sqft |
Source: WCBR #23-239297 Report a problem | ||
| 2/22/2023 | Listed for sale | $339,900$255/sqft |
Source: WCBR #23-239297 Report a problem | ||
Public tax history
| Year | Property taxes | Tax assessment |
|---|---|---|
| 2025 | $1,135 -46.9% | $172,370 -45.2% |
| 2024 | $2,136 +88.8% | $314,300 +86% |
| 2023 | $1,131 -3.8% | $169,015 +2.3% |
| 2022 | $1,176 -44.8% | $165,220 -32.7% |
| 2021 | $2,130 +14.7% | $245,500 +21.8% |
| 2020 | $1,856 +15.2% | $201,500 +17.9% |
| 2019 | $1,612 +5% | $170,900 +12% |
| 2018 | $1,535 +5.9% | $152,600 +8.9% |
| 2017 | $1,450 | $140,100 +7.4% |
| 2016 | $1,450 +3.1% | $130,400 +8.1% |
| 2015 | $1,406 | $120,600 -0.3% |
| 2014 | $1,406 +6.9% | $121,000 +12.7% |
| 2013 | $1,315 +5.7% | $107,400 +13.7% |
| 2012 | $1,244 -1.2% | $94,500 -0.8% |
| 2011 | $1,259 +81.1% | $95,300 +71.7% |
| 2010 | $695 +11% | $55,490 -20.9% |
| 2009 | $626 -13.2% | $70,160 -13.2% |
| 2008 | $721 | $80,790 +7% |
| 2006 | -- | $75,470 |
Find assessor info on the county website
Monthly payment
Est. payment
Payment breakdown
Explore the cost of this home by adjusting the details. Changes won't be saved.Climate risks
Neighborhood: 84770
Nearby schools
Schools provided by the listing agent
- Elementary: Sandstone Elementary
- Middle: Pine View Middle
- High: Pine View High
Source: WCBR. This data may not be complete. We recommend contacting the local school district to confirm school assignments for this home.
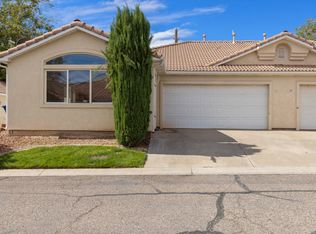
- $--3 bd2 ba1.3k sqft2056 E Middleton Dr UNIT 37, St George, UT 84770Sold
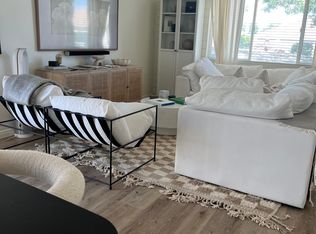
- $306,7003 bd2 ba1.3k sqft2056 E Middleton Dr UNIT 44, St George, UT 84770Off Market
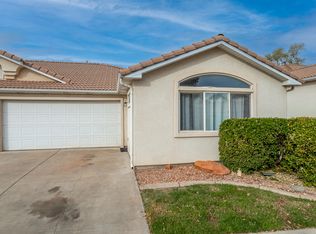
- $--3 bd2 ba1.3k sqft2056 E Middleton Dr UNIT 42, Saint George, UT 84770Sold
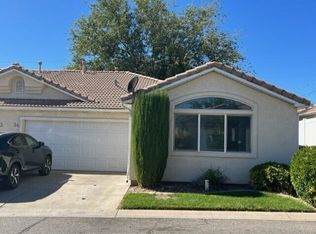
- $--3 bd2 ba1.3k sqft2056 E Middleton Dr UNIT 34, Saint George, UT 84770Sold
Similar homes
- $330,0003 bd3 ba1.3k sqft1735 W 540 N APT 1805, Saint George, UT 84770For Sale
 MLS ID #26-275671, Tamara D Houchen, RED ROCK REAL ESTATE. WCBR
 - $327,0003 bd2 ba1.1k sqft154 S 1250 W, Saint George, UT 84770For Sale
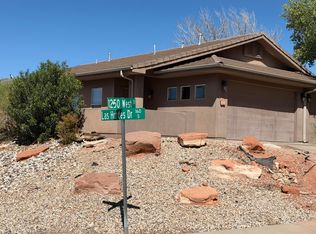 MLS ID #26-276004, RICHARD C SVIEN, FATHOM REALTY SG. WCBR
 - $315,0003 bd3 ba1.3k sqft790 N 2720 E Unit 34, Saint George, UT 84790For Sale
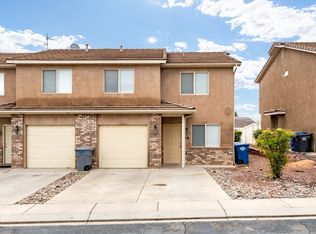 MLS ID #26-275730, Marlene R Ritzman, RE/MAX ASSOCIATES SO UTAH. WCBR
 - $329,9003 bd2 ba1.4k sqft55 E 700 S APT 50, Saint George, UT 84770For Sale
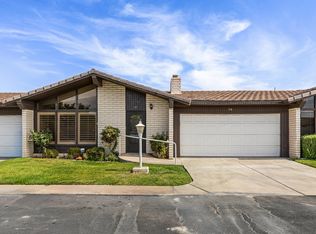 MLS ID #26-273062, MICHAEL K STAHELI, STAHELI REAL ESTATE GROUP LLC. WCBR
 - $360,0003 bd2 ba1.7k sqft1330 N Dixie Downs Rd #72, Saint George, UT 84770For Sale
 MLS ID #2147770, Amanda Bennett, Red Rock Real Estate LLC. UtahRealEstate.com
 - $355,0003 bd2 ba1.1k sqft470 E 1100 S Unit 21, Saint George, UT 84790For SaleMLS ID #2185103, Daniel P Zufelt, EXP Realty, LLC (Southern Utah). UtahRealEstate.com
