**Beautiful Retreat in a Prime Location - Investment Opportunity**
Welcome to this beautifully maintained home ideally located close to shopping, dining, parks, and everyday conveniences. Whether you're looking for a primary residence or a smart addition to your portfolio, this property offers flexibility and value.
Inside, you'll find a well-designed layout featuring two spacious primary suites, each with its own private bathroom--providing comfort and privacy for a variety of living arrangements. Two sliding glass doors open directly to a large, lush common area, creating a seamless indoor-outdoor feel and extending your living space. Enjoy the benefits of low HOA dues while taking advantage of the expansive shared green space just steps from your door.
For investors, this is an exceptional opportunity to make an income-generating property.
Don't miss the chance to own this versatile and inviting home in a highly convenient location. Drive by today and come see all this beautiful retreat has to offer!
Sold
Price Unknown
2056 E Middleton Dr Unit 36, St George, UT 84770
2beds
2baths
1,300sqft
Townhouse
Built in 1997
1,742 Square Feet Lot
$300,400 Zestimate®
$--/sqft
$1,816 Estimated rent
Home value
$300,400
$279,000 - $321,000
$1,816/mo
Zestimate® history
Owner options
List your home for rent
$1,816/mo
Rent Zestimate®
Find your next renter with Zillow Rental Manager. Plus, with online applications, you can quickly screen prospective tenants – for free.
$1,816/mo
Rent Zestimate®
Refinance and save
$100/mo
Est. payment
Refinancing to a lower rate could help reduce your monthly payments and save thousands over the life of the loan.
$100/mo
Est. payment
Explore your selling options
Work with a Zillow partner agent
Leverage their expertise and Zillow's premium Showcase listings to get your home seen by more buyers.
Get startedList with your own agent
Get your home in front of millions of buyers by listing it on Zillow.
Learn how to do itSell it yourself
Take full control of how buyers see your home on Zillow by listing For Sale by Owner (FSBO).
List your homeWhat's special
Seamless indoor-outdoor feelTwo spacious primary suitesWell-designed layout
Zillow last checked:
Listing updated:
Listed by:
JOSHUA CRAM,
ENGEL & VOLKERS ST GEORGE
Bought with:
RYAN Coby HAFEN, 9559691 SA
Charly & Company, PC
Source: WCBR,MLS#: 26-269393
Facts & features
Interior
Bedrooms & bathrooms
- Bedrooms: 2
- Bathrooms: 2
Primary bedroom
- Level: Main
Bedroom 2
- Level: Main
Bathroom
- Level: Main
Bathroom
- Level: Main
Dining room
- Level: Main
Kitchen
- Level: Main
Living room
- Level: Main
Heating
- Natural Gas
Cooling
- Central Air
Interior area
- Total structure area: 1,300
- Total interior livable area: 1,300 sqft
- Finished area above ground: 1,300
Property
Parking
- Total spaces: 2
- Parking features: Attached, Garage Door Opener
- Attached garage spaces: 2
Features
- Stories: 1
Lot
- Size: 1,742 Square Feet
- Features: Curbs & Gutters
Details
- Parcel number: SGCDS36
- Zoning description: Residential
Construction
Type & style
- Home type: Townhouse
- Property subtype: Townhouse
Materials
- Stucco
- Foundation: Slab
- Roof: Tile
Condition
- Built & Standing
- Year built: 1997
Utilities & green energy
- Water: Culinary
- Utilities for property: Electricity Connected, Natural Gas Connected
Community & HOA
Community
- Subdivision: CASITAS DEL SOL
HOA
- Has HOA: Yes
- Services included: Common Area Maintenance, Water, Exterior Bldg Ins
- HOA fee: $100 monthly
Location
- Region: St George
Financial & listing details
- Tax assessed value: $310,000
- Annual tax amount: $1,122
- Date on market: 2/17/2026
- Cumulative days on market: 114 days
- Listing terms: Seller Financing,Conventional,Cash,1031 Exchange
- Inclusions: Wired for Cable, Window Coverings, Washer, Walk-in Closet(s), Storm Windows, Sprinkler, Full, Oven/Range, Freestnd, Outdoor Lighting, Landscaped, Full, Jetted Tub, Dryer, Dog Run, Disposal, Dishwasher, Ceiling Fan(s), Bath, Sep Tub/Shwr
- Electric utility on property: Yes
- Road surface type: Paved
Price history
| Date | Event | Price |
|---|---|---|
| 7/20/2026 | Sold | -- |
Source: WCBR #26-269393 Report a problem | ||
| 6/9/2026 | Pending sale | $299,500$230/sqft |
Source: WCBR #26-269393 Report a problem | ||
| 4/15/2026 | Price change | $299,500-3.2%$230/sqft |
Source: WCBR #26-269393 Report a problem | ||
| 3/20/2026 | Price change | $309,500-3.1%$238/sqft |
Source: WCBR #26-269393 Report a problem | ||
| 2/20/2026 | Price change | $319,500-1.7%$246/sqft |
Source: WCBR #26-269393 Report a problem | ||
| 2/17/2026 | Listed for sale | $325,000$250/sqft |
Source: WCBR #26-269393 Report a problem | ||
| 4/26/2023 | Listing removed | -- |
Source: Zillow Rentals Report a problem | ||
| 4/21/2023 | Price change | $1,600-1.2%$1/sqft |
Source: Zillow Rentals Report a problem | ||
| 4/13/2023 | Listed for rent | $1,620$1/sqft |
Source: Zillow Rentals Report a problem | ||
| 4/1/2023 | Listing removed | -- |
Source: Zillow Rentals Report a problem | ||
| 3/15/2023 | Listed for rent | $1,620$1/sqft |
Source: Zillow Rentals Report a problem | ||
| 4/2/2022 | Listing removed | -- |
Source: Zillow Rental Network Premium Report a problem | ||
| 3/22/2022 | Listed for rent | $1,620$1/sqft |
Source: Zillow Rental Network Premium Report a problem | ||
| 3/10/2022 | Listing removed | -- |
Source: Zillow Rental Network Premium Report a problem | ||
| 3/2/2022 | Listed for rent | $1,620+6.6%$1/sqft |
Source: Zillow Rental Network Premium Report a problem | ||
| 3/24/2021 | Listing removed | -- |
Source: Zillow Rental Network Premium Report a problem | ||
| 3/12/2021 | Listed for rent | $1,520$1/sqft |
Source: Zillow Rental Network Premium Report a problem | ||
Public tax history
| Year | Property taxes | Tax assessment |
|---|---|---|
| 2025 | $1,123 -3.4% | $170,500 -0.3% |
| 2024 | $1,162 +3.2% | $170,940 +1.6% |
| 2023 | $1,126 -3.8% | $168,190 +2.3% |
| 2022 | $1,170 +0.5% | $164,395 +22.6% |
| 2021 | $1,164 -36.6% | $134,145 -32.7% |
| 2020 | $1,837 +15.3% | $199,400 +18.1% |
| 2019 | $1,593 +5.1% | $168,900 +12.2% |
| 2018 | $1,515 +5% | $150,600 +8% |
| 2017 | $1,443 | $139,500 +7.4% |
| 2016 | $1,443 +3% | $129,900 +8.1% |
| 2015 | $1,402 | $120,200 -0.5% |
| 2014 | $1,402 +6.8% | $120,800 +12.7% |
| 2013 | $1,313 +5.6% | $107,200 +13.6% |
| 2012 | $1,243 -1.2% | $94,400 -0.8% |
| 2011 | $1,258 -0.4% | $95,200 -5.6% |
| 2010 | $1,263 +101.8% | $100,795 +43.8% |
| 2009 | $626 -14.1% | $70,100 -14.1% |
| 2008 | $728 | $81,615 +7.1% |
| 2006 | -- | $76,220 |
Find assessor info on the county website
Neighborhood: 84770
Nearby homes
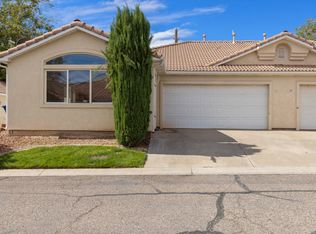
- $--3 bd2 ba1.3k sqft2056 E Middleton Dr UNIT 37, St George, UT 84770Sold
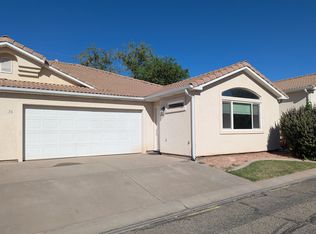
- $330,0003 bd2 ba1.3k sqft2056 E Middleton Dr UNIT 38, Saint George, UT 84770For Sale
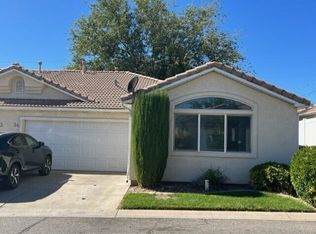
- $--3 bd2 ba1.3k sqft2056 E Middleton Dr UNIT 34, Saint George, UT 84770Sold
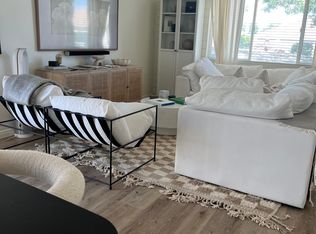
- $306,7003 bd2 ba1.3k sqft2056 E Middleton Dr UNIT 44, St George, UT 84770Off Market
- $--3 bd2 ba1.3k sqft2056 E Middleton Dr UNIT 42, Saint George, UT 84770Sold
- $404,4003 bd2 ba1.5k sqft862 N 2000 E, Saint George, UT 84770Off Market
- $403,4005 bd3 ba2.3k sqft2056 E Middleton Dr UNIT 24, St George, UT 84770Off Market
- $419,400-- bd2 ba1.7k sqft834 N 2000 E, Saint George, UT 84770Off Market
Nearby schools
GreatSchools rating
- 5/10Sandstone SchoolGrades: PK-5Distance: 0.5 mi
- 6/10Pine View Middle SchoolGrades: 8-9Distance: 0.8 mi
- 4/10Pine View High SchoolGrades: 10-12Distance: 0.8 mi
Schools provided by the listing agent
- Elementary: Sandstone Elementary
- Middle: Pine View Middle
- High: Pine View High
Source: WCBR. This data may not be complete. We recommend contacting the local school district to confirm school assignments for this home.
Sell for more on Zillow
Get a Zillow Showcase℠ listing at no additional cost and you could sell for .
$300,400
2% more
+$6,008
With Zillow Showcase(estimated)
$306,408
Sell for more on Zillow
Get a Zillow Showcase℠ listing at no additional cost and you could sell for .
$300,400
2% more
+$6,008
With Zillow Showcase(estimated)
$306,408
- Utah
- Washington County
- Saint George
- 84770
- 2056 E Middleton Dr Unit 36
