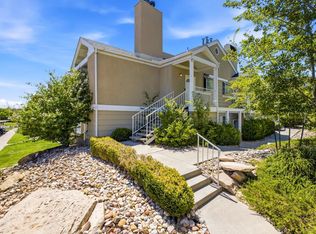
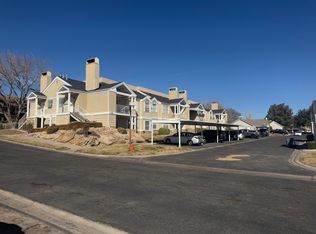
Move-in ready and thoughtfully updated, this 2-bedroom, 2-bath condo offers comfortable, low-maintenance living in the desirable Cotton Manor community. Step outside to a private back patio surrounded by mature trees, creating a peaceful retreat perfect for relaxing or entertaining.
Recent improvements include a new AC unit, new plumbing throughout the home completed in June 2026, new windows, new carpet, new tile in the laundry room, updated kitchen countertops, and a refreshed primary bathroom featuring mosaic tile, new fixtures, a double vanity, and added storage.
The functional single-level floor plan features vaulted ceilings, a wood-burning fireplace, abundant storage, and a well-equipped kitchen with all appliances included. The washer and dryer are also included, making this home truly move-in ready. A deep one-car garage offers additional storage, along with a dedicated parking space.
Enjoy convenient access to the community amenities located just steps away, including a heated swimming pool with a covered lounge area and separate restroom facilities, tennis and pickleball courts, basketball, and a covered picnic area. HOA dues include all utilities except electricity.
Conveniently located, beautifully maintained, and filled with valuable updates, this Cotton Manor condo is a wonderful opportunity you will not want to miss.
For sale
Price cut: $10K (10/2)
$285,000
345 N 2450 E Unit 115, Saint George, UT 84790
2beds
2baths
1,163sqft
Condominium
Built in 1987
-- sqft lot
$281,900 Zestimate®
$245/sqft
$259/mo HOA
What's special
Added storageCovered picnic areaNew carpetNew ac unitNew fixturesTennis and pickleball courtsFunctional single-level floor plan
- 95 days
- 379
- 32
Zillow last checked:
Listing updated:
Listed by:
Solomon C Turley 435-272-7643,
ELEMENT REAL ESTATE BROKERS LLC,
Nathan Shaffer 435-525-0079,
ELEMENT REAL ESTATE BROKERS LLC
Source: WCBR,MLS#: 26-274079
Facts & features
Interior
Bedrooms & bathrooms
- Bedrooms: 2
- Bathrooms: 2
Primary bedroom
- Level: Main
Bedroom 2
- Level: Main
Bathroom
- Level: Main
Bathroom
- Level: Main
Heating
- Heat Pump
Cooling
- Heat Pump, None
Features
- Has fireplace: Yes
Interior area
- Total structure area: 1,163
- Total interior livable area: 1,163 sqft
- Finished area above ground: 1,163
Property
Parking
- Total spaces: 1
- Parking features: Attached, Garage Door Opener
- Attached garage spaces: 1
Features
- Stories: 1
Lot
- Size: 1,306 Square Feet
- Features: Curbs & Gutters
Details
- Parcel number: SGCTM1115
- Zoning description: PUD
Construction
Type & style
- Home type: Condo
- Property subtype: Condominium
Materials
- Masonite, Stucco
- Roof: Asphalt
Condition
- Built & Standing
- Year built: 1987
Utilities & green energy
- Water: Culinary
- Utilities for property: Electricity Connected
Community & HOA
Community
- Subdivision: COTTON MANOR
HOA
- Has HOA: Yes
- Services included: Cable TV, Pickleball Court, Common Area Maintenance, Water, Tennis Courts, Sewer, Roof, Pool, Garbage, Exterior Bldg Maint, Exterior Bldg Ins
- HOA fee: $259 monthly
Location
- Region: Saint George
Financial & listing details
- Price per square foot: $245/sqft
- Tax assessed value: $274,900
- Annual tax amount: $995
- Date on market: 7/10/2026
- Cumulative days on market: 96 days
- Listing terms: FHA,Conventional,Cash,1031 Exchange
- Inclusions: Window Coverings, Tennis Courts, Sprinkler, Full, Sprinkler, Auto, Patio, Covered, Landscaped, Full, Jetted Tub, Disposal, Dishwasher, Ceiling, Vaulted, Ceiling Fan(s)
- Electric utility on property: Yes
- Road surface type: Paved
Estimated market value
$281,900
$268,000 - $296,000
$1,552/mo
Price history
| Date | Event | Price |
|---|---|---|
| 10/2/2026 | Price change | $285,000-3.4%$245/sqft |
Source: WCBR #26-274079 Report a problem | ||
| 9/10/2026 | Price change | $295,000-1.3%$254/sqft |
Source: WCBR #26-274079 Report a problem | ||
| 7/10/2026 | Listed for sale | $299,000$257/sqft |
Source: WCBR #26-274079 Report a problem | ||
| 10/4/2022 | Listing removed | -- |
Source: Zillow Rental Manager Report a problem | ||
| 8/23/2022 | Listed for rent | $1,400+12%$1/sqft |
Source: Zillow Rental Manager Report a problem | ||
| 3/24/2021 | Listing removed | -- |
Source: Owner Report a problem | ||
| 10/30/2018 | Listing removed | $1,250$1/sqft |
Source: Owner Report a problem | ||
| 9/29/2018 | Listed for rent | $1,250$1/sqft |
Source: Owner Report a problem | ||
Public tax history
| Year | Property taxes | Tax assessment |
|---|---|---|
| 2025 | $995 -5.6% | $151,195 -2.6% |
| 2024 | $1,054 +10.2% | $155,155 +8.5% |
| 2023 | $957 -19% | $143,000 -13.9% |
| 2022 | $1,182 +15.1% | $166,100 +40.3% |
| 2021 | $1,027 +7.1% | $118,415 +13.7% |
| 2020 | $960 +6.1% | $104,170 +8.6% |
| 2019 | $905 +6.9% | $95,920 +17.3% |
| 2018 | $846 +22.1% | $81,785 +22.1% |
| 2017 | $693 | $66,990 +15.8% |
| 2016 | $693 +5.3% | $57,860 +2.5% |
| 2015 | $658 | $56,430 +1.3% |
| 2014 | $658 +6.9% | $55,715 +10.8% |
| 2013 | $616 +12% | $50,270 +20.4% |
| 2012 | $549 +0.2% | $41,745 +0.5% |
| 2011 | $549 -3.9% | $41,525 -8.9% |
| 2010 | $571 +18.2% | $45,560 -15.8% |
| 2009 | $483 -18.8% | $54,105 -18.8% |
| 2008 | $595 | $66,670 +7.1% |
| 2006 | -- | $62,230 |
Find assessor info on the county website
Monthly payment
Est. payment
Payment breakdown
Explore the cost of this home by adjusting the details. Changes won't be saved.Climate risks
Neighborhood: 84790
Nearby schools
Schools provided by the listing agent
- Elementary: Panorama Elementary
- High: Pine View High
Source: WCBR. This data may not be complete. We recommend contacting the local school district to confirm school assignments for this home.
Similar homes
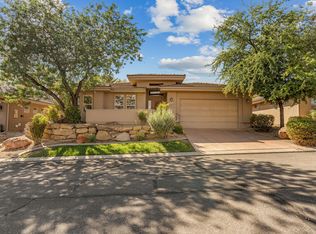
- $277,0002 bd2 ba1.2k sqft320 N Sunflower Dr APT 20, Saint George, UT 84790For Sale
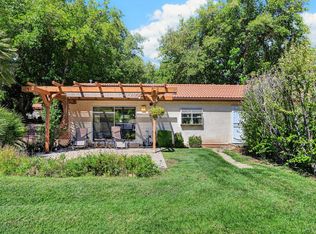 MLS ID #26-276737, CHASE W AMES, RE/MAX ASSOCIATES SO UTAH. WCBR
 - $314,9002 bd2 ba1.1k sqft210 N Mall Dr APT 67, Saint George, UT 84790For Sale
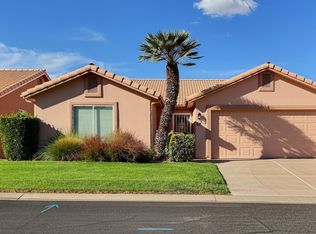 MLS ID #26-276566, Deborah Carlile, Real Estate Essentials (St Geo. WCBR
 - $315,0003 bd2 ba1.1k sqft210 N Mall Dr APT 95, Saint George, UT 84790For Sale
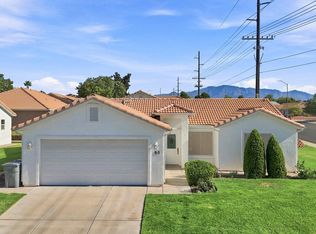 MLS ID #26-275051, Jaimi Payne, RED ROCK REAL ESTATE CENTRAL. WCBR
 - $310,0002 bd2 ba1.1k sqft1175 E 900th St S #20, Saint George, UT 84790For Sale
 MLS ID #26-276809, BAILEY C GAFFIN, KW Ascend Keller Williams Realty. WCBR
