Discover comfort, convenience, and charm in this inviting 3-bedroom, 2-bath townhome located in the highly sought-after Santa Fe at Red Cliffs community. Nestled within lush, beautifully landscaped grounds, this home offers peaceful living with all the amenities you need right at your fingertips.
Step inside to an open floor plan highlighted by elegant plant shelves, granite countertops, and thoughtful semi-furnishings that make moving in effortless. Enjoy seamless indoor-outdoor living with a private covered patio, complete with an extended awning draped in vibrant flowers and greenery a perfect spot for morning coffee or evening relaxation. Storm doors add an extra touch of comfort and protection.
A spacious 2-car garage provides plenty of storage, while smart design details throughout the home enhance natural light and create a warm, welcoming environment.
Residents of Santa Fe at Red Cliffs enjoy access to an impressive community clubhouse, featuring an indoor heated pool, hot tub, exercise room, kitchen, library, and pool tableideal for both relaxation and socializing. The neighborhood is ideally situated near hiking and biking trails, a beautiful city park, shopping, restaurants, and the hospital, ensuring convenience and outdoor adventure within minutes.
This townhome offers the perfect blend of comfort, lifestyle, and locationa rare opportunity in one of the area's most peaceful and well-maintained communities.
Sold
Price Unknown
210 N Mall Dr APT 65, Saint George, UT 84790
3beds
2baths
1,416sqft
Townhouse
Built in 1993
2,613 Square Feet Lot
$322,500 Zestimate®
$--/sqft
$1,890 Estimated rent
Home value
$322,500
$297,000 - $352,000
$1,890/mo
Zestimate® history
Owner options
List your home for rent
$1,890/mo
Rent Zestimate®
Find your next renter with Zillow Rental Manager. Plus, with online applications, you can quickly screen prospective tenants – for free.
$1,890/mo
Rent Zestimate®
Refinance and save
$210/mo
Est. payment
Refinancing to a lower rate could help reduce your monthly payments and save thousands over the life of the loan.
$210/mo
Est. payment
Explore your selling options
Work with a Zillow partner agent
Leverage their expertise and Zillow's premium Showcase listings to get your home seen by more buyers.
Get startedList with your own agent
Get your home in front of millions of buyers by listing it on Zillow.
Learn how to do itSell it yourself
Take full control of how buyers see your home on Zillow by listing For Sale by Owner (FSBO).
List your homeWhat's special
Thoughtful semi-furnishingsWarm welcoming environmentPrivate covered patioOpen floor planStorm doorsLush beautifully landscaped groundsGranite countertops
Zillow last checked:
Listing updated:
Listed by:
NAGHI ZEENATI 435-628-2222,
REALTY EXPRESS
Bought with:
Brett Sampson, 5498943-AB
Real Broker, LLC
Source: WCBR,MLS#: 25-267385
Facts & features
Interior
Bedrooms & bathrooms
- Bedrooms: 3
- Bathrooms: 2
Primary bedroom
- Level: Main
Bathroom
- Level: Main
Dining room
- Level: Main
Kitchen
- Level: Main
Laundry
- Level: Main
Living room
- Level: Main
Heating
- Natural Gas
Cooling
- Central Air, None
Interior area
- Total structure area: 1,416
- Total interior livable area: 1,416 sqft
- Finished area above ground: 1,416
Property
Parking
- Total spaces: 2
- Parking features: Attached, Garage Door Opener
- Attached garage spaces: 2
Accessibility
- Accessibility features: Accessible Bedroom, Accessible Central Living Area, Accessible Closets, Accessible Common Area, Accessible Doors, Accessible Electrical and Environmental Controls, Accessible Entrance, Accessible Full Bath, Accessible Hallway(s), Accessible Kitchen, Accessible Kitchen Appliances, Accessible Washer/Dryer, Central Living Area, Common Area, Electronic Environmental Controls, Visitable, Visitor Bathroom
Features
- Stories: 1
Lot
- Size: 2,613 Square Feet
- Features: Corner Lot
Details
- Parcel number: SGSFRC265
- Zoning description: Residential
Construction
Type & style
- Home type: Townhouse
- Property subtype: Townhouse
Materials
- Stucco
- Foundation: Slab
- Roof: Tile
Condition
- Built & Standing
- Year built: 1993
Utilities & green energy
- Water: Culinary
- Utilities for property: Electricity Connected, Natural Gas Connected
Community & HOA
Community
- Subdivision: SANTA FE AT RED CLIFFS
HOA
- Has HOA: Yes
- Services included: Common Area Maintenance, Water, Private Road, Exterior Bldg Ins, Clubhouse
- HOA fee: $210 monthly
Location
- Region: Saint George
Financial & listing details
- Tax assessed value: $339,100
- Annual tax amount: $1,227
- Date on market: 12/12/2025
- Cumulative days on market: 53 days
- Listing terms: FHA,Conventional,Cash
- Inclusions: Wired for Cable, Window, Double Pane, Window Coverings, Water Softner, Owned, Washer, Walk-in Closet(s), Storm Doors, Sprinkler, Full, Sprinkler, Auto, Refrigerator, Range Hood, Plant Shelves, Patio, Covered, Oven/Range, Freestnd, Outdoor Lighting, Microwave, Landscaped, Full, Dryer, Disposal, Dishwasher, Ceiling, Vaulted, Ceiling Fan(s), Bay/Box Windows, Awnings
- Electric utility on property: Yes
- Road surface type: Paved
Price history
| Date | Event | Price |
|---|---|---|
| 2/18/2026 | Sold | -- |
Source: WCBR #25-267385 Report a problem | ||
| 2/14/2026 | Pending sale | $339,900$240/sqft |
Source: WCBR #25-267385 Report a problem | ||
| 12/12/2025 | Listed for sale | $339,900$240/sqft |
Source: WCBR #25-267385 Report a problem | ||
Public tax history
| Year | Property taxes | Tax assessment |
|---|---|---|
| 2025 | $1,228 -2.3% | $186,505 +0.8% |
| 2024 | $1,257 -1.5% | $185,020 -3% |
| 2023 | $1,277 -7.1% | $190,740 -1.2% |
| 2022 | $1,374 | $192,995 +35.8% |
| 2021 | -- | $142,065 +19.4% |
| 2020 | -- | $118,965 -0.3% |
| 2019 | -- | $119,295 +17.4% |
| 2018 | -- | $101,640 +9.3% |
| 2017 | $962 | $93,005 +6.5% |
| 2016 | $962 | $87,340 +1.6% |
| 2015 | -- | $85,965 +4.6% |
| 2014 | -- | $82,170 +13% |
| 2013 | $890 -4% | $72,710 +3.2% |
| 2012 | $927 +85.3% | $70,455 -7% |
| 2011 | $501 -49.4% | $75,790 -4% |
| 2010 | $989 +26.4% | $78,945 -10% |
| 2009 | $783 -16.8% | $87,700 -16.8% |
| 2008 | $941 | $105,445 +4.6% |
| 2006 | -- | $100,765 |
| 2005 | -- | -- |
Find assessor info on the county website
Neighborhood: 84790
Nearby homes
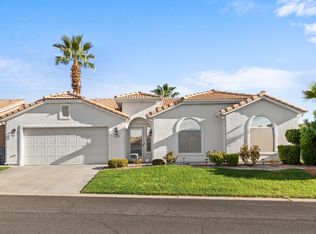
- $--3 bd2 ba1.4k sqft210 N Mall Dr APT 139, Saint George, UT 84790Sold

- $372,9003 bd2 ba1.4k sqft210 N Mall Dr APT 138, Saint George, UT 84790For Sale
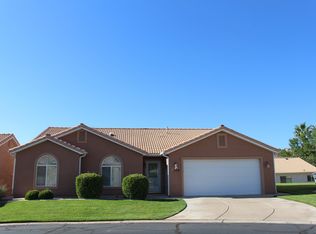
- $--3 bd2 ba1.4k sqft210 N Mall Dr APT 27, Saint George, UT 84790Sold

- $2,2003 bd2 ba1.5k sqft210 N Mall Dr APT 129, Saint George, UT 84790For Rent
- $--2 bd2 ba1.2k sqft210 N Mall Dr APT 114, Saint George, UT 84790Sold
- $--3 bd2 ba1.4k sqft210 N Mall Dr APT 111, Saint George, UT 84790Sold
- $--3 bd2 ba1.4k sqft210 N Mall Dr APT 115, Saint George, UT 84790Sold
- $325,0002 bd2 ba1.1k sqft210 N Mall Dr APT 119, Saint George, UT 84790For Sale
Nearby schools
GreatSchools rating
- 4/10Panorama SchoolGrades: PK-5Distance: 0.4 mi
- 6/10Pine View Middle SchoolGrades: 8-9Distance: 0.3 mi
- 4/10Pine View High SchoolGrades: 10-12Distance: 1.1 mi
Schools provided by the listing agent
- Elementary: Panorama Elementary
- Middle: Pine View Middle
- High: Pine View High
Source: WCBR. This data may not be complete. We recommend contacting the local school district to confirm school assignments for this home.
Sell for more on Zillow
Get a Zillow Showcase℠ listing at no additional cost and you could sell for .
$322,500
2% more
+$6,450
With Zillow Showcase(estimated)
$328,950
Sell for more on Zillow
Get a Zillow Showcase℠ listing at no additional cost and you could sell for .
$322,500
2% more
+$6,450
With Zillow Showcase(estimated)
$328,950
- Utah
- Washington County
- Saint George
- 84790
- 210 N Mall Dr Apartment 65
