Discover easy, low-maintenance living in this well-maintained end-unit townhome located in the desirable Millcreek Springs community! Filled with natural light, the home features a spacious kitchen and dining area, an upstairs laundry room, generously sized guest bedrooms, and a large primary suite complete with an ensuite bath and walk-in closet. Step outside through the sliding glass door to a private back patio, and enjoy the convenience of an attached one-car garage with additional storage space. Currently tenant occupied with a lease in place through 5/31/2027, this property has a strong rental history and offers an excellent opportunity as an income-producing investment or a future primary residence. Residents enjoy beautifully maintained common areas, a community pool, and an unbeatable location with easy access to shopping, dining, parks, recreation, and more. Outdoor enthusiasts will love being just 15 minutes from boating and fishing, within 15 minutes of five golf courses, only 30 minutes from Zion National Park, and having access to endless mountain biking trails right from the property. Buyer to verify all information, deemed reliable, however buyer to verify all info including utilities, rental restrictions, and HOA information if applicable.
For sale
$305,000
370 W Buena Vista Blvd #110, Washington, UT 84780
3beds
3baths
1,349sqft
Townhouse
Built in 2018
871 Square Feet Lot
$301,600 Zestimate®
$226/sqft
$100/mo HOA
What's special
Private back patioUpstairs laundry roomLarge primary suiteGenerously sized guest bedroomsEnsuite bathFilled with natural lightWalk-in closet
- 17 days |
- 381 |
- 35 |
Zillow last checked:
Listing updated:
Listed by:
CHASE W AMES 435-674-6011,
RE/MAX ASSOCIATES SO UTAH,
JOHN M AMES,
RE/MAX ASSOCIATES SO UTAH
Source: WCBR,MLS#: 26-274573
Facts & features
Interior
Bedrooms & bathrooms
- Bedrooms: 3
- Bathrooms: 3
Primary bedroom
- Level: Second
Bedroom 2
- Level: Second
Bedroom 3
- Level: Second
Bathroom
- Level: Second
Bathroom
- Level: Second
Bathroom
- Level: Main
Dining room
- Level: Main
Kitchen
- Level: Main
Laundry
- Level: Second
Living room
- Level: Main
Heating
- Natural Gas
Cooling
- Central Air
Interior area
- Total structure area: 1,349
- Total interior livable area: 1,349 sqft
- Finished area above ground: 507
Property
Parking
- Total spaces: 1
- Parking features: Attached
- Attached garage spaces: 1
Features
- Stories: 2
Lot
- Size: 871 Square Feet
- Features: Curbs & Gutters, Level
Details
- Parcel number: WMST110
- Zoning description: Residential
Construction
Type & style
- Home type: Townhouse
- Property subtype: Townhouse
Materials
- Rock, Stucco
- Foundation: Slab
- Roof: Tile
Condition
- Built & Standing
- Year built: 2018
Utilities & green energy
- Water: Culinary
- Utilities for property: Electricity Connected, Natural Gas Connected
Community & HOA
Community
- Subdivision: MILLCREEK SPRINGS TOWNHOMES
HOA
- Has HOA: Yes
- Services included: Pickleball Court, Common Area Maintenance, Roof, Exterior Bldg Maint
- HOA fee: $100 monthly
Location
- Region: Washington
Financial & listing details
- Price per square foot: $226/sqft
- Tax assessed value: $319,600
- Annual tax amount: $1,156
- Date on market: 7/29/2026
- Cumulative days on market: 18 days
- Listing terms: FHA,Conventional,Cash
- Inclusions: Sprinkler, Auto, Refrigerator, Patio, Uncovered, Oven/Range, Freestnd, Microwave, Ceiling Fan(s)
- Electric utility on property: Yes
- Road surface type: Paved
Estimated market value
$301,600
$287,000 - $317,000
$1,723/mo
Price history
| Date | Event | Price |
|---|---|---|
| 7/29/2026 | Listed for sale | $305,000$226/sqft |
Source: WCBR #26-274573 Report a problem | ||
| 2/26/2019 | Listing removed | $1,295$1/sqft |
Source: Red Rock Property Management Report a problem | ||
| 2/21/2019 | Price change | $1,295-5.8%$1/sqft |
Source: Red Rock Property Management Report a problem | ||
| 1/11/2019 | Listed for rent | $1,375$1/sqft |
Source: Red Rock Property Management Report a problem | ||
Public tax history
| Year | Property taxes | Tax assessment |
|---|---|---|
| 2025 | $1,156 +0% | $175,780 +3.1% |
| 2024 | $1,156 -4.5% | $170,555 -6.1% |
| 2023 | $1,210 -3.7% | $181,665 +2.4% |
| 2022 | $1,257 +13.3% | $177,485 +38.5% |
| 2021 | $1,110 +5.7% | $128,150 +11.8% |
| 2020 | $1,050 +31.5% | $114,675 +34.6% |
| 2019 | $799 +357.5% | $85,195 +386.8% |
| 2018 | $175 +13.5% | $17,500 +16.7% |
| 2017 | $154 | $15,000 +8.7% |
| 2016 | $154 -3.2% | $13,800 |
| 2015 | $159 | $13,800 |
| 2014 | $159 +21.7% | $13,800 +27.8% |
| 2013 | $131 +4.7% | $10,800 +12.5% |
| 2012 | $125 -36.2% | $9,600 -36% |
| 2011 | $196 -34.3% | $15,000 -37.5% |
| 2010 | $298 -2.1% | $24,000 -30.2% |
| 2009 | $304 -36.3% | $34,400 -36.3% |
| 2008 | $477 | $54,000 |
Find assessor info on the county website
Monthly payment
Est. payment
Payment breakdown
Explore the cost of this home by adjusting the details. Changes won't be saved.Climate risks
Neighborhood: 84780
Nearby schools
GreatSchools rating
- 5/10Sandstone SchoolGrades: PK-5Distance: 1.3 mi
- 6/10Pine View Middle SchoolGrades: 8-9Distance: 2.2 mi
- 4/10Pine View High SchoolGrades: 10-12Distance: 1.4 mi
Schools provided by the listing agent
- Elementary: Sandstone Elementary
- Middle: Pine View Middle
- High: Pine View High
Source: WCBR. This data may not be complete. We recommend contacting the local school district to confirm school assignments for this home.
- $567,6004 bd3 ba2.4k sqft501 N Sun Rock Way, Washington, UT 84780Off Market
- $534,1005 bd3 ba2.2k sqft509 N Sun Rock Way, Washington, UT 84780Off Market
- $325,2003 bd3 ba1.3k sqft370 W. Buena Vista Blvd #170, Washington, UT 84780Off Market
- $--3 bd2 ba1.7k sqft491 N Sun Rock Way, Washington, UT 84780Sold
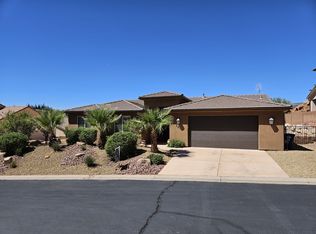
- $--3 bd3 ba1.3k sqft370 W Buena Vista Blvd UNIT 146, Washington, UT 84780Sold
- $--3 bd3 ba1.3k sqft370 W Buena Vis #146, Washington, UT 84780Sold
- $303,3003 bd3 ba1.3k sqft370 W Buena Vista Blvd #166, Washington, UT 84780Off Market
- $316,9003 bd3 ba1.4k sqft370 W Buena Vista Blvd UNIT 123, Washington, UT 84780Off Market
A local agent can set up tours, give advice and negotiate with sellers.
A local lender can help you make sure your offer is ready when you are.
Similar homes
- $315,0003 bd3 ba1.3k sqft290 W Buena Vista Blvd Unit 40, Washington, UT 84780For Sale
 MLS ID #26-274640, SHANE L JOURDAIN, Homie. WCBR
 - $317,5003 bd3 ba1.3k sqft370 W Buena Vista Blvd #190, Washington, UT 84780For Sale
 MLS ID #26-274901, AUSTIN G HUNT, THE AGENCY ST GEORGE. WCBR
 - $314,9003 bd3 ba1.3k sqft370 W Buena Vista Blvd #184, Washington, UT 84780For Sale
 MLS ID #26-273461, RICK B LEWIS, RE/MAX ASSOCIATES SO UTAH. WCBR
 - $279,0003 bd3 ba1.2k sqft684 W Buena Vista Blvd #1003, Washington, UT 84780For Sale
 MLS ID #26-273184, REBECCA BUNDY, KW Ascend Keller Williams Realty. WCBR
 - $349,5004 bd4 ba1.8k sqft1000 E Bluff View Dr #94, Washington, UT 84780For SaleMLS ID #26-274990, CHASE W AMES, RE/MAX ASSOCIATES SO UTAH. WCBR
- $285,0003 bd2 ba1.2k sqft504 E Telegraph St Unit 2, Washington, UT 84780For SaleMLS ID #26-274984, Chantel Markel, Summit Sotheby's International Realty (Auto Mall). WCBR
- $357,0003 bd3 ba1.5k sqft150 N 1100 E Unit 17, Washington, UT 84780For SaleMLS ID #26-274129, Debbie Black, Real Broker, LLC. WCBR
- $357,2003 bd2 ba1.5k sqft540 E Telegraph St #72, Washington, UT 84780For SaleMLS ID #26-275007, SPLENDOR M SARGENT, RED ROCK REAL ESTATE. WCBR
- $357,2003 bd2 ba1.5k sqft504 E Telegraph St Unit 72, Washington, UT 84780For Sale
 MLS ID #2177917, Splendor Sargent, Red Rock Real Estate LLC. UtahRealEstate.com
 - $354,0003 bd3 ba1.5k sqft150 N 1100 E Unit 45, Washington, UT 84780For SaleMLS ID #26-272256, Danielle Iorg, FATHOM REALTY SG. WCBR
- $335,0003 bd2 ba1.1k sqft210 N Mall Dr #95, Washington, UT 84780For SaleMLS ID #26-275051, Jaimi Payne, RED ROCK REAL ESTATE CENTRAL. WCBR
- $449,9003 bd2 ba1.4k sqft937 W Yucca Ln, Washington, UT 84780For SaleMLS ID #26-275025, JANIS ISAURA BURNSON, THINK REALTY LLC. WCBR
- $375,0003 bd2 ba1.1k sqft3184 E Fourteen Fairway Dr, Washington, UT 84780For SaleMLS ID #26-274985, BRIAN T. HICKMAN, REALTY EXECUTIVES. WCBR
- $409,9003 bd2 ba1.6k sqft780 Lobo Ln, Washington, UT 84780For SaleMLS ID #26-274891, Michelle Evans, Summit Sotheby's International Realty (Auto Mall). WCBR
- $449,9003 bd2 ba1.4k sqft576 N Sun Rock Way, Washington, UT 84780For SaleMLS ID #26-273977, BAYLEE P SYDDALL, River Creek Realty LLC. WCBR
- $329,9003 bd2 ba1.1k sqft1360 E Telegraph St Lot 26, Washington, UT 84780For SaleMLS ID #26-272615, David B Weeks, ELEMENT REAL ESTATE BROKERS LLC. WCBR
- $300,0003 bd3 ba1.4k sqft3155 S Hidden Valley Dr Unit 271, Saint George, UT 84790For SaleMLS ID #26-274885, BENJAMIN S WALKER, The Management Group. WCBR
- $350,0004 bd2 ba1.3k sqft340 E Telegraph St, Washington, UT 84780For SaleMLS ID #26-273666, MELISSA L BEAN, Summit Sotheby's International Realty (Auto Mall). WCBR
- $285,0002 bd2 ba1.1k sqft550 W Diagonal St #1, Saint George, UT 84770For SaleMLS ID #26-275017, JOHN W HOOK, EQUITY REAL ESTATE (ST GEORGE). WCBR
- $325,0003 bd3 ba1.3k sqft2075 S Sir Monte Dr APT 3, Saint George, UT 84770For SaleMLS ID #26-274769, Caden Hickman, RED ROCK REAL ESTATE. WCBR
