Spacious 3-bedroom, 2-bath home in a small and cozy 55+ community with clubhouse. Features a 2-car garage with epoxy flooring and built-in shelving, a versatile bonus room with its own outdoor entrance (ideal for a gym or craft room), and a newly added walk-in shower.
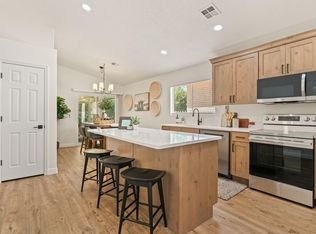
Enjoy a large, bright kitchen with excellent lighting, washer/dryer and fridge included, new HVAC with warranty, a private covered patio, outdoor shed, RV parking, additional RV parking onsite, artificial turf, and storm doors. Located on a newly paved road with low HOA fees and a convenient location just minutes from shopping, the hospital, and the interstate.
For sale
$357,200
540 E Telegraph St #72, Washington, UT 84780
3beds
2baths
1,599sqft
:
Get pre-qualified$2,231/mo
Single Family Residence
Built in 1997
3,049 Square Feet Lot
$-- Zestimate®
$223/sqft
$157/mo HOA
What's special
Private covered patioArtificial turfOutdoor shedNew hvac with warranty
- 1 day |
- 46 |
- 3 |
Zillow last checked:
Listing updated:
Listed by:
SPLENDOR M SARGENT 435-862-5663,
RED ROCK REAL ESTATE
Source: WCBR,MLS#: 26-275007
Facts & features
Interior
Bedrooms & bathrooms
- Bedrooms: 3
- Bathrooms: 2
Primary bedroom
- Level: Main
Bedroom 2
- Level: Main
Bedroom 3
- Level: Main
Bathroom
- Level: Main
Bathroom
- Level: Main
Heating
- Natural Gas
Cooling
- Central Air
Interior area
- Total structure area: 1,599
- Total interior livable area: 1,599 sqft
- Finished area above ground: 1,599
Property
Parking
- Total spaces: 2
- Parking features: Attached, Garage Door Opener, RV Access/Parking
- Attached garage spaces: 2
Features
- Stories: 1
Lot
- Size: 3,049 Square Feet
- Features: Level
Details
- Parcel number: HHOW272
- Zoning description: Residential, PUD
Construction
Type & style
- Home type: SingleFamily
- Property subtype: Single Family Residence
Materials
- Stucco
- Foundation: Slab
- Roof: Tile
Condition
- Built & Standing
- Year built: 1997
Utilities & green energy
- Water: Culinary
- Utilities for property: Electricity Connected, Natural Gas Connected
Community & HOA
Community
- Subdivision: HORIZONS WEST
HOA
- Has HOA: Yes
- Services included: Common Area Maintenance, Private Road, Exterior Bldg Ins, Clubhouse
- HOA fee: $157 monthly
Location
- Region: Washington
Financial & listing details
- Price per square foot: $223/sqft
- Annual tax amount: $1,212
- Date on market: 8/11/2026
- Cumulative days on market: 2 days
- Listing terms: FHA,Conventional,Cash,1031 Exchange
- Inclusions: Window, Double Pane, Window Coverings, Water Softner, Owned, Washer, Walk-in Closet(s), Sunroom, Storm Doors, Storage Shed(s), Refrigerator, Plant Shelves, Patio, Covered, Oven/Range, Freestnd, Outdoor Lighting, Microwave, Landscaped, Full, Dryer, Disposal, Ceiling, Vaulted, Ceiling Fan(s), Awnings
- Electric utility on property: Yes
- Road surface type: Paved
Estimated market value
Not available
Estimated sales range
Not available
Not available
Price history
| Date | Event | Price |
|---|---|---|
| 8/11/2026 | Listed for sale | $357,200$223/sqft |
Source: WCBR #26-275007 Report a problem | ||
Public tax history
Tax history is unavailable.
Monthly payment
Est. payment
Payment breakdown
Explore the cost of this home by adjusting the details. Changes won't be saved.Climate risks
Neighborhood: 84780
Nearby schools
GreatSchools rating
- 5/10Washington SchoolGrades: PK-5Distance: 0.5 mi
- 6/10Pine View Middle SchoolGrades: 8-9Distance: 2.4 mi
- 4/10Pine View High SchoolGrades: 10-12Distance: 1.6 mi
Schools provided by the listing agent
- Elementary: Washington Elementary
- Middle: Pine View Middle
- High: Pine View High
Source: WCBR. This data may not be complete. We recommend contacting the local school district to confirm school assignments for this home.
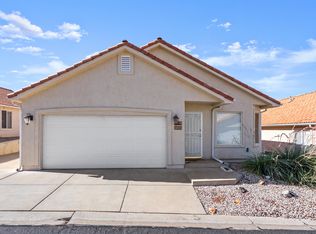
- $--3 bd2 ba1.3k sqft504 E Telegraph St UNIT 89, Washington, UT 84780Sold
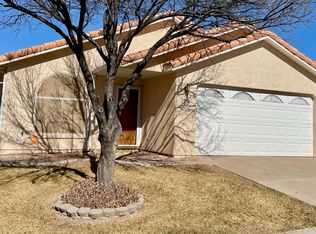
- $--2 bd2 ba1k sqft504 E Telegraph St UNIT 79, Washington, UT 84780Sold
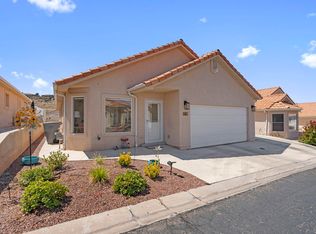
- $--2 bd2 ba1.4k sqft504 E Telegraph St UNIT 88, Washington, UT 84780Sold
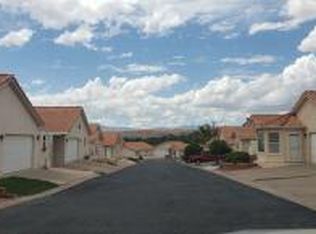
- $--3 bd2 ba1.6k sqft504 E Telegraph Rd #73, Washington, UT 84780Sold
- $--3 bd2 ba1.4k sqft504 E Telegraph Rd #75, Washington, UT 84780Sold
- $357,2003 bd2 ba1.5k sqft504 E Telegraph St UNIT 72, Washington, UT 84780For Sale
- $--2 bd2 ba966 sqft504 E Telegraph St UNIT 39, Washington, UT 84780Sold
- $--2 bd2 ba1k sqft504 E Telegraph Rd UNIT 47, Washington, UT 84780Sold
A local agent can set up tours, give advice and negotiate with sellers.
A local lender can help you make sure your offer is ready when you are.
Similar homes
- $357,2003 bd2 ba1.5k sqft504 E Telegraph St Unit 72, Washington, UT 84780For Sale

 MLS ID #2177917, Splendor Sargent, Red Rock Real Estate LLC. UtahRealEstate.com
 - $285,0003 bd2 ba1.2k sqft504 E Telegraph St Unit 2, Washington, UT 84780For Sale
 MLS ID #26-274984, Chantel Markel, Summit Sotheby's International Realty (Auto Mall). WCBR
 - $350,0003 bd2 ba1.3k sqft504 E Telegraph St Unit 14, Washington, UT 84780For Sale
 MLS ID #26-273640, CHAD FERGUSON, RED ROCK REAL ESTATE. WCBR
 - $375,0003 bd2 ba1.1k sqft3184 E Fourteen Fairway Dr, Washington, UT 84780For Sale
 MLS ID #26-274985, BRIAN T. HICKMAN, REALTY EXECUTIVES. WCBR
 - $349,5004 bd4 ba1.8k sqft1000 E Bluff View Dr #94, Washington, UT 84780For SaleMLS ID #26-274990, CHASE W AMES, RE/MAX ASSOCIATES SO UTAH. WCBR
- $449,9003 bd2 ba1.4k sqft937 W Yucca Ln, Washington, UT 84780For SaleMLS ID #26-275025, JANIS ISAURA BURNSON, THINK REALTY LLC. WCBR
- $409,9003 bd2 ba1.6k sqft780 Lobo Ln, Washington, UT 84780For SaleMLS ID #26-274891, Michelle Evans, Summit Sotheby's International Realty (Auto Mall). WCBR
- $334,9003 bd2 ba1.1k sqft1360 E Telegraph St Lot 26, Washington, UT 84780For SaleMLS ID #26-272615, David B Weeks, ELEMENT REAL ESTATE BROKERS LLC. WCBR
- $350,0004 bd2 ba1.3k sqft340 E Telegraph St, Washington, UT 84780For SaleMLS ID #26-273666, MELISSA L BEAN, Summit Sotheby's International Realty (Auto Mall). WCBR
- $357,0003 bd3 ba1.5k sqft150 N 1100 E Unit 17, Washington, UT 84780For SaleMLS ID #26-274129, Debbie Black, Real Broker, LLC. WCBR
- $317,5003 bd3 ba1.3k sqft370 W Buena Vista Blvd #190, Washington, UT 84780For SaleMLS ID #26-274901, AUSTIN G HUNT, THE AGENCY ST GEORGE. WCBR
- $339,0004 bd3 ba1.7k sqft180 N 1100 E Unit 133, Washington, UT 84780For SaleMLS ID #25-266251, ROBIN J ERICKSON, FATHOM REALTY SG. WCBR
- $264,9004 bd2 ba1.9k sqft180 N 1100 E Unit 164, Washington, UT 84780For SaleMLS ID #26-274747, Amie L Larsen, DELUXE UTAH REAL ESTATE. WCBR
- $410,0003 bd2 ba1.4k sqft250 E Arrowweed Way, Washington, UT 84780For SaleMLS ID #26-274090, RYAN M KRAMER, RE/MAX ASSOCIATES ST GEORGE. WCBR
- $349,5002 bd2 ba1k sqft1050 W Red Hills Pkwy Unit 40, Washington, UT 84780For SaleMLS ID #26-273264, VICKY LYN WILEY, REALTY ABSOLUTE. WCBR
- $354,0003 bd3 ba1.5k sqft150 N 1100 E Unit 45, Washington, UT 84780For SaleMLS ID #26-272256, Danielle Iorg, FATHOM REALTY SG. WCBR
- $435,9003 bd2 ba1.4k sqft1360 E Telegraph St Lot 153, Washington, UT 84780For SaleMLS ID #26-273806, ROBIN J ERICKSON, FATHOM REALTY SG. WCBR
- $329,0003 bd1 ba1k sqft170 W Warm Springs Cir, Washington, UT 84780For SaleMLS ID #26-272820, JARED R GISH, RE/MAX ASSOCIATES SO UTAH. WCBR
- $289,9993 bd2 ba1.3k sqft131 N Rickie Rd, Washington, UT 84780For SaleMLS ID #26-274345, Chloe Sandberg, Luxury Group. WCBR
- $340,0002 bd2 ba1k sqft1050 W Red Hills Pkwy Unit 89, Washington, UT 84780For SaleMLS ID #26-273361, Bryan Knudson, RED ROCK REAL ESTATE. WCBR
