LUXURY SINGLE-LEVEL LIVING AT ITS FINEST -- PLUS A $15,000 BUYER INCENTIVE!
Spacious. Sophisticated. Designed for the way you live. The Poppy Plan is one of Pioneer Pointe's premier single-level homes, offering 2,465 square feet, 4 bedrooms, 3 bathrooms, an oversized 3-car garage, and a thoughtfully designed internal ADU that provides incredible flexibility for extended family, guests, a private office, or additional income potential.
From the moment you walk through the front door, you'll appreciate the expansive open layout filled with natural light and designer finishes. The impressive great room flows effortlessly into a chef-inspired kitchen featuring an oversized island, walk-in pantry, and generous prep space--perfect for entertaining, holidays, or everyday living.
The private primary suite is tucked away from the secondary bedrooms, creating a true retreat complete with a spa-like bathroom, oversized walk-in closet, and plenty of room to unwind. Every bedroom is generously sized, offering comfort and privacy for family and guests alike.
Step outside to a covered patio where you can enjoy Southern Utah's beautiful evenings, while the oversized three-car garage provides plenty of room for vehicles, toys, and extra storage.
Located in the heart of Pioneer Pointe, you'll enjoy breathtaking Snow Canyon views and easy access to Black Desert Resort, hiking and biking trails, golf, shopping, restaurants, and top-rated schools. Future community amenities include a resort-style pool, pickleball courts, playground, pavilion, and beautifully landscaped gathering spaces designed to bring neighbors together.
Seller is offering a $15,000 buyer incentive that can be used toward closing costs, an interest rate buy-down, or other approved financing options. Combining luxury finishes, a versatile floor plan, and an unbeatable location, the Poppy Plan delivers the perfect blend of style, comfort, and value. Where Neighbors Become Friends!
New construction
$719,900
2357 Patricia Dr, Santa Clara, UT 84765
4beds
3baths
2,465sqft
:
Get pre-qualified$4,276/mo
Single Family Residence
Built in 2026
7,840 Square Feet Lot
$-- Zestimate®
$292/sqft
$95/mo HOA
What's special
Covered patioChef-inspired kitchenGenerous prep spaceOversized islandWalk-in pantryBreathtaking snow canyon viewsBeautifully landscaped gathering spaces
- 4 days |
- 79 |
- 6 |
Zillow last checked:
Listing updated:
Listed by:
CHASE LEAVITT 435-632-7028,
Capital Advisors Real Estate,
Bryce Starks 801-592-1610,
Capital Advisors Real Estate
Source: WCBR,MLS#: 26-274807
Facts & features
Interior
Bedrooms & bathrooms
- Bedrooms: 4
- Bathrooms: 3
Primary bedroom
- Level: Main
Bedroom 2
- Level: Main
Bedroom 3
- Level: Main
Bedroom 4
- Level: Main
Bathroom
- Level: Main
Bathroom
- Level: Main
Bathroom
- Level: Main
Heating
- Natural Gas
Cooling
- Central Air, None
Interior area
- Total structure area: 2,465
- Total interior livable area: 2,465 sqft
- Finished area above ground: 2,465
Property
Parking
- Total spaces: 3
- Parking features: Attached
- Attached garage spaces: 3
Features
- Stories: 1
Lot
- Size: 7,840 Square Feet
- Features: Curbs & Gutters
Details
- Parcel number: SCPIP1A7
- Zoning description: Residential
Construction
Type & style
- Home type: SingleFamily
- Property subtype: Single Family Residence
Materials
- Rock, Stucco
- Foundation: Slab
- Roof: Tile
Condition
- Under Construction
- New construction: Yes
- Year built: 2026
Utilities & green energy
- Water: Culinary
- Utilities for property: Electricity Connected, Natural Gas Connected
Community & HOA
Community
- Features: Sidewalks
- Subdivision: PIONEER POINTE
HOA
- Has HOA: Yes
- Services included: Pickleball Court, Common Area Maintenance
- HOA fee: $95 monthly
Location
- Region: Santa Clara
Financial & listing details
- Price per square foot: $292/sqft
- Date on market: 8/5/2026
- Cumulative days on market: 6 days
- Listing terms: Conventional,Cash,1031 Exchange
- Inclusions: Microwave, Disposal, Dishwasher, Ceiling Fan(s), Bath, Sep Tub/Shwr
- Electric utility on property: Yes
- Road surface type: Paved
Estimated market value
Not available
Estimated sales range
Not available
Not available
Price history
| Date | Event | Price |
|---|---|---|
| 8/5/2026 | Listed for sale | $719,900$292/sqft |
Source: WCBR #26-274807 Report a problem | ||
Public tax history
Tax history is unavailable.
Monthly payment
Est. payment
Payment breakdown
Explore the cost of this home by adjusting the details. Changes won't be saved.Climate risks
Neighborhood: 84765
Nearby schools
GreatSchools rating
- 6/10Red Mountain SchoolGrades: PK-5Distance: 1.2 mi
- 8/10Lava Ridge Intermediate SchoolGrades: 6-7Distance: 0.4 mi
- 5/10Snow Canyon High SchoolGrades: 10-12Distance: 2.1 mi
Schools provided by the listing agent
- Elementary: Santa Clara Elementary
- Middle: Snow Canyon Middle
- High: Snow Canyon High
Source: WCBR. This data may not be complete. We recommend contacting the local school district to confirm school assignments for this home.
- $556,5003 bd3 ba2.1k sqft3892 Nicholas Dr, Santa Clara, UT 84765Off Market
- $599,9003 bd2 ba1.6k sqft2367 Patricia Dr, Santa Clara, UT 84765New Construction
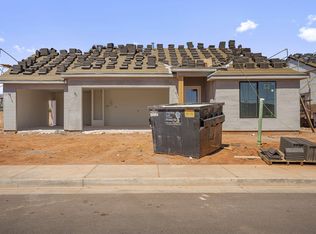
- $689,9004 bd3 ba2k sqft2381 Patricia Dr, Santa Clara, UT 84765New Construction

- $657,2004 bd3 ba2.7k sqft2318 Patricia Dr, Santa Clara, UT 84765Off Market

- $515,4003 bd2 ba2k sqft3884 W Nicholas Dr, Santa Clara, UT 84765Off Market
- $495,3004 bd2 ba1.8k sqft2304 Patricia Dr, Santa Clara, UT 84765Off Market
- $492,2003 bd2 ba1.8k sqft2317 Julie Dr, Santa Clara, UT 84765Off Market
- $601,8004 bd2 ba1.9k sqft3866 Nicholas Dr, Santa Clara, UT 84765Off Market
A local agent can set up tours, give advice and negotiate with sellers.
Similar homes
- $689,9004 bd3 ba2k sqft2381 Patricia Dr, Santa Clara, UT 84765New ConstructionMLS ID #26-274809, CHASE LEAVITT, Capital Advisors Real Estate. WCBR
- $599,9003 bd2 ba1.6k sqft2367 Patricia Dr, Santa Clara, UT 84765New ConstructionMLS ID #26-274808, CHASE LEAVITT, Capital Advisors Real Estate. WCBR
- $689,9004 bd4 ba2.2k sqft2401 Patricia Dr, Santa Clara, UT 84765For Sale
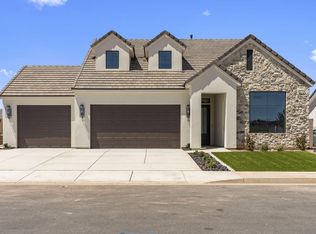 MLS ID #26-274051, CHASE LEAVITT, Capital Advisors Real Estate. WCBR
 - $669,9004 bd3 ba2.1k sqft2385 Patricia Dr, Santa Clara, UT 84765For Sale
 MLS ID #26-274050, CHASE LEAVITT, Capital Advisors Real Estate. WCBR
 - $444,9004 bd2 ba1.3k sqft651 E 460 S, Ivins, UT 84738For SaleMLS ID #26-274873, ROBERT LEDBETTER, RED ROCK REAL ESTATE. WCBR
- $674,9904 bd3 ba2.4k sqft690 S 230 W Lot 18, Ivins, UT 84738For SaleMLS ID #26-270571, Jared Flegal, RICHMOND AMERICAN HOMES OF UTAH. WCBR
- $649,9904 bd3 ba2.3k sqft693 S 230 W Lot 12, Ivins, UT 84738For SaleMLS ID #25-265056, Jared Flegal, RICHMOND AMERICAN HOMES OF UTAH. WCBR
- $698,0004 bd3 ba2.5k sqft664 S Cecita Way, Saint George, UT 84770New ConstructionMLS ID #26-271543, Emily Blossom, ENGEL & VOLKERS ST GEORGE. WCBR
- $785,0003 bd3 ba1.8k sqft75 W Serenity Cir, Ivins, UT 84738New ConstructionMLS ID #26-272521, ALISA B HUSER, S & S REALTY SOLUTIONS LLC. WCBR
- $614,9904 bd3 ba2.4k sqft673 S 230 W Lot 9, Ivins, UT 84738For SaleMLS ID #26-271973, Jared Flegal, RICHMOND AMERICAN HOMES OF UTAH. WCBR
- $680,0004 bd3 ba2.1k sqft678 Molveno Trl Lot 3, Saint George, UT 84770New ConstructionWCBR
- $649,9904 bd3 ba2.4k sqft693 S 230 W, Ivins, UT 84738New ConstructionRichmond Homes
- $709,9004 bd3 ba2k sqft3919 W 1500 S, Hurricane, UT 84737For SaleMLS ID #26-274418, DUSTY WRIGHT, KW Ascend Keller Williams Realty. WCBR
- $589,9903 bd3 ba2.3k sqft704 W 230 W Lot 17, Ivins, UT 84738For SaleMLS ID #25-261171, Jared Flegal, RICHMOND AMERICAN HOMES OF UTAH. WCBR
- $604,9503 bd3 ba2.2k sqft652 S 230 W Lot 21, Ivins, UT 84738For SaleMLS ID #26-273766, Jared Flegal, RICHMOND AMERICAN HOMES OF UTAH. WCBR
- $603,9503 bd3 ba2.3k sqft636 S 230 W Lot 22, Ivins, UT 84738For SaleMLS ID #26-273761, Jared Flegal, RICHMOND AMERICAN HOMES OF UTAH. WCBR
- $820,0003 bd3 ba2.2k sqft3078 W Platani Trl, Saint George, UT 84770New ConstructionMLS ID #26-273344, ALISA B HUSER, S & S REALTY SOLUTIONS LLC. WCBR
- $715,0003 bd2 ba2.1k sqft5087 W 1930 S, Hurricane, UT 84737New ConstructionMLS ID #26-274543, JOSEPH R ALLEN, REALTY ABSOLUTE. WCBR
- $599,0004 bd3 ba2.5k sqft665 S Cecita Way, Saint George, UT 84770For SaleMLS ID #26-271541, Emily Blossom, ENGEL & VOLKERS ST GEORGE. WCBR
- $649,9903 bd2 ba1.9k sqft660 S Alcantara Ln Lot 33, Saint George, UT 84770New ConstructionMLS ID #26-273322, Matthew Shelton, VISIONARY REAL ESTATE. WCBR
