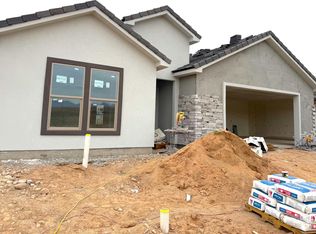
The long-awaited Denali floor plan is now available! Enjoy quality craftsmanship and thoughtful design in this refined home featuring durable 2x6 exterior construction and large windows that fill the space with natural light. This home has over $71K worth of elevated upgrades. The open-concept great room creates the perfect gathering space to stay connected and be part of every special occasion--complete with fireplace. The kitchen shines with upgraded appliances, a stylish tile backsplash, a huge 5 ft by 7 ft island with quartz countertop, and soft-close cabinets. Retreat to the primary suite featuring large windows, a walk-in closet, and zero-step entry shower for added comfort and convenience. Step outside to a covered patio ideal for relaxing or entertaining. The extended-width, fully finished garages offer ample room for vehicles, storage, and hobbies to accommodate the lifestyle of southern Utah. Residents enjoy access to an exclusive community pool and bath house, perfect for enhanced comfort where family and friends can relax and enjoy the sense of belonging. Located in the Divario master-planned community, just minutes from golf courses, extensive hiking and biking trails, shopping, and dining--yet surrounded by quiet serenity and breathtaking red mountain views--the balance between accessibility and escape!
Enjoy a 30 year FIXED rate of 5.99% PLUS 2-1 BUYDOWN, 6.135% APR with preferred lender. Restrictions apply. See a Sales Manager for complete details and qualification requirements. This is not a commitment to lend. Qualifications and market conditions do apply. Corp NMLS 3116
Photos are of same floor plan with similar finishes.
New construction
Price increase: $25K (10/9)
$679,900
678 Molveno Trl Lot 3, Saint George, UT 84770
4beds
3baths
2,117sqft
Single Family Residence
Built in 2026
8,276 Square Feet Lot
$677,200 Zestimate®
$321/sqft
$130/mo HOA
What's special
Stylish tile backsplashZero-step entry showerSoft-close cabinetsOpen-concept great roomUpgraded appliancesWalk-in closet
- 167 days
- 53
- 5
Zillow last checked:
Listing updated:
Listed by:
QUYNH WALL,
Fieldstone Realty LLC,
Jared Payne 801-860-0747,
Fieldstone Realty LLC
Source: WCBR,MLS#: 26-271866
Facts & features
Interior
Bedrooms & bathrooms
- Bedrooms: 4
- Bathrooms: 3
Primary bedroom
- Level: Main
Bedroom 2
- Level: Main
Bedroom 3
- Level: Main
Bedroom 4
- Level: Main
Bathroom
- Level: Main
Bathroom
- Level: Main
Bathroom
- Level: Main
Kitchen
- Level: Main
Laundry
- Level: Main
Living room
- Level: Main
Heating
- Natural Gas
Cooling
- Central Air
Interior area
- Total structure area: 2,117
- Total interior livable area: 2,117 sqft
- Finished area above ground: 2,117
Property
Parking
- Total spaces: 3
- Parking features: Attached, Extra Width, Garage Door Opener
- Attached garage spaces: 3
Features
- Stories: 1
- Has view: Yes
- View description: Valley
Lot
- Size: 8,276 Square Feet
- Features: Curbs & Gutters, Level
Details
- Parcel number: STROSA8
- Zoning description: Residential
Construction
Type & style
- Home type: SingleFamily
- Property subtype: Single Family Residence
Materials
- Rock, Stucco
- Foundation: Slab
- Roof: Tile
Condition
- Under Construction
- New construction: Yes
- Year built: 2026
Utilities & green energy
- Water: Culinary
- Utilities for property: Electricity Connected, Natural Gas Connected
Community & HOA
Community
- Features: Sidewalks
- Subdivision: DIVARIO ROSALIA RIDGE
HOA
- Has HOA: Yes
- HOA fee: $130 monthly
Location
- Region: Saint George
Financial & listing details
- Price per square foot: $321/sqft
- Date on market: 4/30/2026
- Cumulative days on market: 169 days
- Listing terms: FHA,Conventional,Cash,1031 Exchange
- Inclusions: Walk-in Closet(s), Sprinkler, Part, Sprinkler, Auto, Patio, Covered, Oven/Range, Freestnd, Microwave, Landscaped, Partial, Home Warranty, Fenced, Partial, Disposal, Dishwasher, Ceiling Fan(s)
- Electric utility on property: Yes
- Road surface type: Paved
Estimated market value
$677,200
$643,000 - $711,000
$2,657/mo
Price history
| Date | Event | Price |
|---|---|---|
| 10/9/2026 | Price change | $679,900+3.8%$321/sqft |
Source: WCBR #26-271866 Report a problem | ||
| 9/10/2026 | Price change | $654,900-3.7%$309/sqft |
Source: WCBR #26-271866 Report a problem | ||
| 4/30/2026 | Listed for sale | $680,000$321/sqft |
Source: WCBR #26-271866 Report a problem | ||
Public tax history
Tax history is unavailable.
Monthly payment
Est. payment
Payment breakdown
Explore the cost of this home by adjusting the details. Changes won't be saved.Climate risks
Neighborhood: 84770
Nearby schools
Schools provided by the listing agent
- Elementary: Arrowhead Elementary
- High: Dixie High
Source: WCBR. This data may not be complete. We recommend contacting the local school district to confirm school assignments for this home.
- $679,9004 bd3 ba2.1k sqft678 S Molveno Trl #3, Saint George, UT 84770New Construction

- $--4 bd4 ba2.3k sqft672 S Molveno Trl LOT 4, Saint George, UT 84770Sold
- $574,9003 bd2 ba1.8k sqft671 S Molveno Dr #34, Saint George, UT 84770New Construction

- $--4 bd4 ba2.5k sqft711 S Savio Dr, Saint George, UT 84770Sold

Similar homes
- $679,9004 bd3 ba2.1k sqft678 S Molveno Trl #3, Saint George, UT 84770New Construction
 UtahRealEstate.com
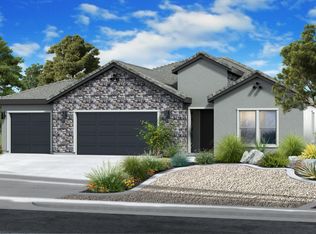
 - $719,9004 bd4 ba2.4k sqft626 S Savio Dr #42, Saint George, UT 84770New Construction
 WCBR
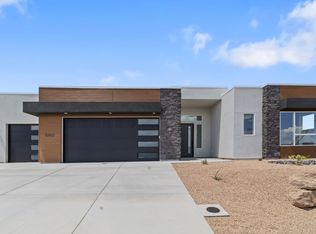
WCBR - $679,9903 bd3 ba1.9k sqft660 Alcantara Dr, Saint George, UT 84770New Construction
 Visionary Homes
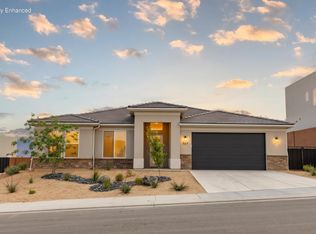
 - $600,0003 bd3 ba1.9k sqft747 S Mincio Ln, Saint George, UT 84770For Sale
 MLS ID #26-271328, MICHELLE Michelle CLOUD, ERA BROKERS CONSOLIDATED SG. WCBR
