This home is defined by its superb attention to detail and designer finishes throughout, with every room showcasing thoughtful, stylish interior design choices. Hardwood flooring flows throughout the home, complemented by beautiful tile work, high-end finishes, and a cohesive design that gives the home a truly elevated feel. Adding to its appeal is an attached guest casita, offering excellent flexibility for guests, family, or a private office. And then there's the standout feature: a ~52-foot-deep TRUE RV garage--one of the largest you'll find at this price point anywhere in the area. This is not a shortened ''RV bay,'' but a full-depth garage built to accommodate large motorhomes, boats, and toys with room to spare.
For sale
Price cut: $5K (9/28)
$815,000
115 E Antone Way, Washington, UT 84780
4beds
4baths
2,418sqft
Single Family Residence
Built in 2026
10,454 Square Feet Lot
$811,900 Zestimate®
$337/sqft
$-- HOA
What's special
Attached guest casitaSuperb attention to detailDesigner finishes throughoutBeautiful tile workHigh-end finishesCohesive design
- 37 days
- 420
- 45
Zillow last checked:
Listing updated:
Listed by:
BOSTON K HOLBROOK 435-703-1438,
THINK REALTY LLC
Source: WCBR,MLS#: 26-275528
Facts & features
Interior
Bedrooms & bathrooms
- Bedrooms: 4
- Bathrooms: 4
Primary bedroom
- Level: Main
Bedroom 2
- Level: Main
Bedroom 3
- Level: Main
Bedroom 4
- Level: Main
Kitchen
- Level: Main
Laundry
- Level: Main
Living room
- Level: Main
Heating
- Electric
Cooling
- Central Air, None
Interior area
- Total structure area: 2,418
- Total interior livable area: 2,418 sqft
- Finished area above ground: 2,418
Property
Parking
- Total spaces: 5
- Parking features: Attached, Extra Depth, Extra Height, Extra Width, Garage Door Opener, RV Garage, RV Access/Parking, Storage
- Attached garage spaces: 5
Features
- Stories: 1
Lot
- Size: 10,454 Square Feet
- Features: Curbs & Gutters
Details
- Parcel number: WSET23
- Zoning description: Residential
Construction
Type & style
- Home type: SingleFamily
- Property subtype: Single Family Residence
Materials
- Brick, Stucco
- Foundation: Slab
- Roof: Tile
Condition
- Built & Standing
- Year built: 2026
Utilities & green energy
- Water: Culinary
- Utilities for property: Dixie Power
Community & HOA
Community
- Features: Sidewalks
- Subdivision: SETTLERS CROSSING
HOA
- Has HOA: No
Location
- Region: Washington
Financial & listing details
- Price per square foot: $337/sqft
- Tax assessed value: $160,000
- Annual tax amount: $1,052
- Date on market: 8/27/2026
- Cumulative days on market: 39 days
- Listing terms: FHA,Conventional,Cash,1031 Exchange
- Inclusions: Walk-in Closet(s), Range Hood, Patio, Covered, Microwave, Disposal, Dishwasher, Ceiling, Vaulted
- Road surface type: Paved
Estimated market value
$811,900
$771,000 - $852,000
$2,877/mo
Price history
| Date | Event | Price |
|---|---|---|
| 9/28/2026 | Price change | $815,000-0.6%$337/sqft |
Source: WCBR #26-275528 Report a problem | ||
| 8/27/2026 | Listed for sale | $820,000$339/sqft |
Source: WCBR #26-275528 Report a problem | ||
Public tax history
| Year | Property taxes | Tax assessment |
|---|---|---|
| 2025 | $1,052 -3% | $160,000 |
| 2024 | $1,084 +1.7% | $160,000 |
| 2023 | $1,066 +25.5% | $160,000 +33.3% |
| 2022 | $850 -1.9% | $120,000 +20% |
| 2021 | $866 +18.2% | $100,000 +25% |
| 2020 | $732 +4.2% | $80,000 +6.7% |
| 2019 | $703 +0.7% | $75,000 +7.1% |
| 2018 | $698 -2.7% | $70,000 |
| 2017 | $718 | $70,000 |
| 2016 | $718 -10.9% | $70,000 |
| 2015 | $806 | $70,000 +27.3% |
| 2014 | $806 +48.2% | $55,000 +22.2% |
| 2013 | $544 -6.9% | $45,000 |
| 2012 | $584 -0.4% | $45,000 |
| 2011 | $586 +5.1% | $45,000 |
| 2010 | $558 | $45,000 |
Find assessor info on the county website
Monthly payment
Est. payment
Payment breakdown
Explore the cost of this home by adjusting the details. Changes won't be saved.Climate risks
Neighborhood: 84780
Nearby schools
Schools provided by the listing agent
- Elementary: Riverside Elementary
- High: Pine View High
Source: WCBR. This data may not be complete. We recommend contacting the local school district to confirm school assignments for this home.
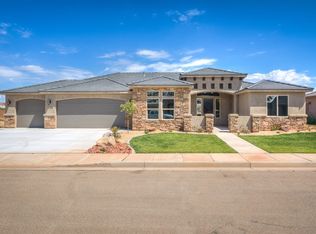
- $632,9004 bd3 ba2.5k sqft95 E Antone Way, Washington, UT 84780Off Market
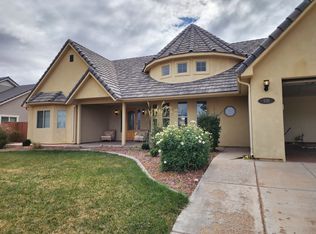
- $614,6004 bd2 ba2.2k sqft135 E Antone Way, Washington, UT 84780Off Market
- $613,8004 bd3 ba2.1k sqft116 E Neilson Ranch Rd, Washington, UT 84780Off Market
- $160,000-- bd-- ba-- sqft94 E Neilson Ranch Rd, Washington, UT 84780Off Market
Similar homes
- from $799,0004 bd4 ba3.5k sqftLotus Craftsman Plan, Heritage Place, Washington, UT 84780New Construction
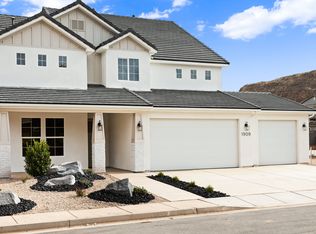 Sullivan Homes
 - $810,0005 bd3 ba2.7k sqft4044 S 490 E, Washington, UT 84780For Sale
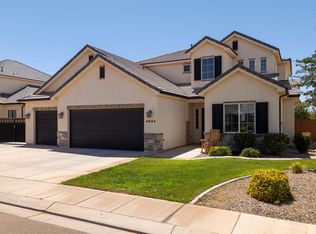 MLS ID #26-274270, Adam Haar, Real Estate Essentials (St Geo. WCBR
 - $800,0005 bd4 ba3k sqft461 E 4290 S, Washington, UT 84780For Sale
 MLS ID #26-274297, SHANE L JOURDAIN, Homie. WCBR
 - $859,0004 bd4 ba2.7k sqft4758 S Woodrow Ln, Washington, UT 84780For Sale
 MLS ID #26-271814, SHAE R LEONARD, S & S REALTY SOLUTIONS LLC. WCBR
 - $898,7005 bd4 ba3.3k sqft3228 S Bloomfield Dr, Washington, UT 84780For Sale
 MLS ID #2163114, Charles D Medalie, Reeve Real Estate. UtahRealEstate.com
