Completed New Construction!
Beautiful view of Pine Mountain from the great room! Single level living! 33.3 ft RV garage! Stunning quartz countertops, painted cabinets with a large knotty alder island, and GE CAFE appliances enhance the Kitchen. This home has it all. Upgrades throughout. Close to commercial retail and office professional parks; enjoy the conveniences of an urban development yet the lifestyle of a more rural setting Located just minutes from downtown, the freeway, Snow Canyon, and hiking trails.
Sold
Price Unknown
3069 W Platani Trail St, Saint George, UT 84770
4beds
4baths
2,776sqft
Single Family Residence
Built in 2025
10,454 Square Feet Lot
$856,800 Zestimate®
$--/sqft
$3,526 Estimated rent
Home value
$856,800
$780,000 - $934,000
$3,526/mo
Zestimate® history
Owner options
List your home for rent
$3,526/mo
Rent Zestimate®
Find your next renter with Zillow Rental Manager. Plus, with online applications, you can quickly screen prospective tenants – for free.
$3,526/mo
Rent Zestimate®
Refinance and save
$19/mo
Est. payment
Refinancing to a lower rate could help reduce your monthly payments and save thousands over the life of the loan.
$19/mo
Est. payment
Explore your selling options
Work with a Zillow partner agent
Leverage their expertise and Zillow's premium Showcase listings to get your home seen by more buyers.
Get startedList with your own agent
Get your home in front of millions of buyers by listing it on Zillow.
Learn how to do itSell it yourself
Take full control of how buyers see your home on Zillow by listing For Sale by Owner (FSBO).
List your homeWhat's special
View of pine mountainSingle level livingGe cafe appliancesStunning quartz countertops
Zillow last checked:
Listing updated:
Listed by:
ALISA B HUSER 435-669-6460,
S & S REALTY SOLUTIONS LLC
Bought with:
KEVIN J PETERSON, 6232580-SA
RED ROCK REAL ESTATE
Source: WCBR,MLS#: 25-260798
Facts & features
Interior
Bedrooms & bathrooms
- Bedrooms: 4
- Bathrooms: 4
Primary bedroom
- Level: Main
- Area: 308.32 Square Feet
- Dimensions: 18.80
Bedroom 2
- Description: Casita
- Level: Main
- Area: 140.36 Square Feet
- Dimensions: 12.10
Bedroom 3
- Level: Main
- Area: 161.2 Square Feet
- Dimensions: 13.00
Bedroom 4
- Level: Main
- Area: 136.4 Square Feet
- Dimensions: 12.40
Dining room
- Level: Main
- Area: 134 Square Feet
- Dimensions: 13.40
Family room
- Level: Main
- Area: 618.7 Square Feet
- Dimensions: 26.90
Kitchen
- Level: Main
- Area: 158.6 Square Feet
- Dimensions: 13.00
Heating
- Natural Gas
Cooling
- Central Air
Features
- Number of fireplaces: 1
Interior area
- Total structure area: 2,776
- Total interior livable area: 2,776 sqft
- Finished area above ground: 2,776
Property
Parking
- Total spaces: 3
- Parking features: Attached, Extra Depth, Extra Height, Extra Width, Garage Door Opener, RV Garage
- Attached garage spaces: 3
Features
- Stories: 1
- Has view: Yes
- View description: Mountain(s)
Lot
- Size: 10,454 Square Feet
- Features: Curbs & Gutters, Gentle Sloping
Details
- Parcel number: SGCAD454
- Zoning description: Residential
Construction
Type & style
- Home type: SingleFamily
- Property subtype: Single Family Residence
Materials
- Rock, Stucco
- Foundation: Slab
- Roof: Flat
Condition
- Built & Standing
- Year built: 2025
Utilities & green energy
- Water: Culinary
Community & HOA
Community
- Features: Sidewalks
- Subdivision: CASCATA AT DIVARIO
HOA
- Has HOA: Yes
- HOA fee: $20 monthly
Location
- Region: Saint George
Financial & listing details
- Date on market: 4/30/2025
- Cumulative days on market: 253 days
- Listing terms: Conventional,Cash,1031 Exchange
- Inclusions: Wired for Cable, Walk-in Closet(s), Sprinkler, Full, Sprinkler, Auto, Smart Wiring, Range Hood, Patio, Covered, Oven/Range, Built-in, Microwave, Landscaped, Full, Home Warranty, Fenced, Partial, Disposal, Dishwasher, Ceiling Fan(s), Bath, Sep Tub/Shwr
- Road surface type: Paved
Price history
| Date | Event | Price |
|---|---|---|
| 2/13/2026 | Sold | -- |
Source: WCBR #25-260798 Report a problem | ||
| 1/7/2026 | Pending sale | $887,900$320/sqft |
Source: WCBR #25-260798 Report a problem | ||
| 4/30/2025 | Listed for sale | $887,900$320/sqft |
Source: WCBR #25-260798 Report a problem | ||
Public tax history
Tax history is unavailable.
Neighborhood: 84770
Nearby homes
- $782,8004 bd3 ba2.4k sqftPlatani Trl, Saint George, UT 84770Off Market
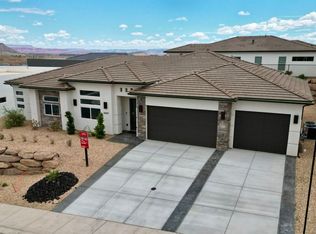
- $--4 bd3 ba2.3k sqft3057 W Platani Trail St, Saint George, UT 84770Sold
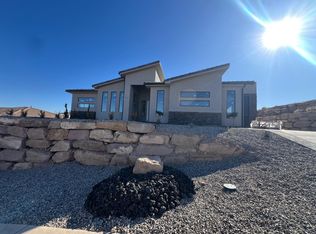
- $740,0004 bd2 ba2.3k sqft3057 W Platani Trl, Saint George, UT 84770Off Market
- $759,4004 bd3 ba2.3k sqft3057 W Platani Way, Saint George, UT 84770Off Market

- $--4 bd4 ba2.6k sqft490 S Appian Way St, George, UT 84770Sold
- $777,9003 bd2 ba2.1k sqft3066 W Platani Trl, Saint George, UT 84770Pending
- $777,9003 bd2 ba2.1k sqft3066 W Platani Trl #60, Saint George, UT 84770Pending
- $--4 bd4 ba2.6k sqft496 S Appian Way St, George, UT 84770Sold
Nearby schools
GreatSchools rating
- 5/10Arrowhead SchoolGrades: PK-5Distance: 1.5 mi
- 7/10Dixie Middle SchoolGrades: 8-9Distance: 3.8 mi
- 6/10Dixie High SchoolGrades: 10-12Distance: 3.9 mi
Schools provided by the listing agent
- Elementary: Arrowhead Elementary
- Middle: Dixie Middle
- High: Dixie High
Source: WCBR. This data may not be complete. We recommend contacting the local school district to confirm school assignments for this home.
Sell for more on Zillow
Get a Zillow Showcase℠ listing at no additional cost and you could sell for .
$856,800
2% more
+$17,136
With Zillow Showcase(estimated)
$873,936
Sell for more on Zillow
Get a Zillow Showcase℠ listing at no additional cost and you could sell for .
$856,800
2% more
+$17,136
With Zillow Showcase(estimated)
$873,936
- Utah
- Washington County
- Saint George
- 84770
- 3069 W Platani Trail St
