This home delivers where it counts--starting with a strong, functional kitchen featuring floor-to-ceiling cabinetry and premium Thermador appliances, all tied together with open space and 12' ceilings that make it feel right.
The primary suite is built to unwind, with a spa-like bedroom and bath that gives you the space and comfort you're after.
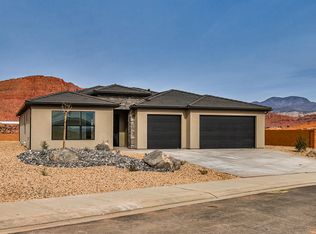
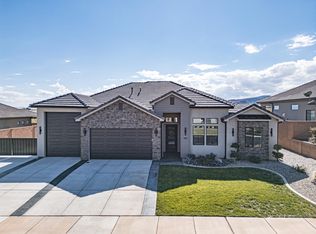
If you need a garage, this one shows up--a massive 18' x 48' RV garage with a 14' x 14' opening, plus extra room on the .32-acre lot for parking, toys, or future plans.
From there, you've got the extras: engineered hardwood floors, a scenic roof deck, solid Red Mountain views out front, and a backyard set up for late spring get-togethers. The 4th bedroom/office/casita has its own exterior entrance, making it a great fit for guests or a home-based business. All this and more awaits you. Come take a look!
Pending
Price cut: $21.1K (8/28)
$1,099,900
23 E Morning Glory Ave, Ivins, UT 84738
4beds
4baths
2,827sqft
Single Family Residence
Built in 2026
0.32 Acres Lot
$1,088,500 Zestimate®
$389/sqft
$30/mo HOA
What's special
- 156 days
- 89
- 2
Zillow last checked:
Listing updated:
Listed by:
Joe L Langston 435-668-8323,
KW Ascend Keller Williams Realty,
stg.rets.lezlee,
KW Ascend Keller Williams Realty
Source: WCBR,MLS#: 26-272535
Facts & features
Interior
Bedrooms & bathrooms
- Bedrooms: 4
- Bathrooms: 4
Primary bedroom
- Level: Main
Bedroom 2
- Level: Main
Bedroom 3
- Level: Main
Bedroom 4
- Level: Main
Bathroom
- Description: Primary bed bath
- Level: Main
Bathroom
- Description: Ensuite Bed 2
- Level: Main
Bathroom
- Level: Main
Bathroom
- Level: Main
Dining room
- Level: Main
Family room
- Level: Main
Kitchen
- Level: Main
Laundry
- Level: Main
Living room
- Level: Main
Heating
- Natural Gas
Cooling
- Central Air
Features
- Number of fireplaces: 1
Interior area
- Total structure area: 2,827
- Total interior livable area: 2,827 sqft
- Finished area above ground: 2,827
Property
Parking
- Total spaces: 4
- Parking features: Attached, Extra Depth, Extra Height, Extra Width, Garage Door Opener, RV Garage, RV Access/Parking
- Attached garage spaces: 4
Features
- Stories: 1
- Has view: Yes
- View description: Mountain(s)
Lot
- Size: 0.32 Acres
- Features: Corner Lot, Curbs & Gutters, Level
Details
- Parcel number: IBLST14
- Zoning description: Residential
Construction
Type & style
- Home type: SingleFamily
- Property subtype: Single Family Residence
Materials
- Stucco
- Foundation: Slab
- Roof: Tile
Condition
- Under Construction
- New construction: Yes
- Year built: 2026
Utilities & green energy
- Water: Culinary
- Utilities for property: Electricity Connected, Natural Gas Connected
Community & HOA
Community
- Features: Sidewalks
- Subdivision: BLACK STONE
HOA
- Has HOA: Yes
- Services included: Common Area Maintenance
- HOA fee: $90 quarterly
Location
- Region: Ivins
Financial & listing details
- Price per square foot: $389/sqft
- Date on market: 5/19/2026
- Cumulative days on market: 155 days
- Listing terms: Conventional,Cash,1031 Exchange
- Inclusions: Window, Double Pane, Walk-in Closet(s), Sprinkler, Full, Sprinkler, Auto, Patio, Covered, Oven/Range, Built-in, Microwave, Landscaped, Full, Home Warranty, Fenced, Full, Disposal, Dishwasher, Ceiling Fan(s)
- Electric utility on property: Yes
- Road surface type: Paved
Estimated market value
$1,088,500
$1.03M - $1.14M
$3,210/mo
Price history
| Date | Event | Price |
|---|---|---|
| 9/11/2026 | Pending sale | $1,099,900$389/sqft |
Source: WCBR #26-272535 Report a problem | ||
| 8/28/2026 | Price change | $1,099,900-1.9%$389/sqft |
Source: WCBR #26-272535 Report a problem | ||
| 8/18/2026 | Price change | $1,121,000+0.9%$397/sqft |
Source: WCBR #26-272535 Report a problem | ||
| 8/10/2026 | Price change | $1,111,100-4.8%$393/sqft |
Source: WCBR #26-272535 Report a problem | ||
| 6/4/2026 | Price change | $1,166,660-2.8%$413/sqft |
Source: WCBR #26-272535 Report a problem | ||
| 5/19/2026 | Listed for sale | $1,199,900$424/sqft |
Source: WCBR #26-272535 Report a problem | ||
| 5/19/2026 | Listing removed | $1,199,900$424/sqft |
Source: WCBR #26-269261 Report a problem | ||
| 4/21/2026 | Price change | $1,199,900-4%$424/sqft |
Source: WCBR #26-269261 Report a problem | ||
| 2/13/2026 | Listed for sale | $1,250,000$442/sqft |
Source: WCBR #26-269261 Report a problem | ||
Public tax history
Tax history is unavailable.
Monthly payment
Est. payment
Payment breakdown
Explore the cost of this home by adjusting the details. Changes won't be saved.Climate risks
Neighborhood: 84738
Nearby schools
Schools provided by the listing agent
- Elementary: Red Mountain Elementary
- Middle: Snow Canyon Middle
- High: Snow Canyon High
Source: WCBR. This data may not be complete. We recommend contacting the local school district to confirm school assignments for this home.

Similar homes
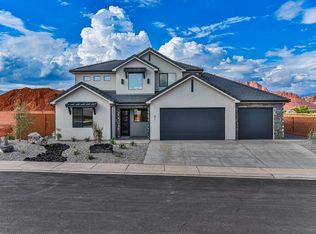
- $1,000,0004 bd3 ba2.3k sqft513 W 80 S, Ivins, UT 84738For Sale
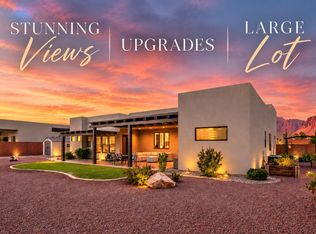 MLS ID #26-276073, Tammie Richeson, RED ROCK REAL ESTATE. WCBR
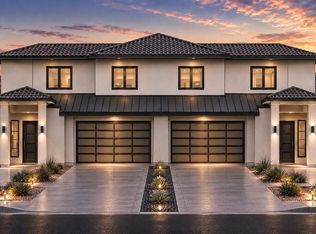
 - $1,144,0004 bd4 ba3.4k sqft562 W 30 S, Ivins, UT 84738For Sale
 MLS ID #26-276341, ALISA B HUSER, S & S REALTY SOLUTIONS LLC. WCBR
 - $899,0004 bd3 ba2.5k sqft67 S 495 W, Ivins, UT 84738For Sale
 MLS ID #26-275824, Marlene R Ritzman, RE/MAX ASSOCIATES SO UTAH. WCBR
 - $825,0003 bd3 ba2.2k sqft227 W United Way, Ivins, UT 84738For Sale
 MLS ID #26-277286, SUSAN L JARVIS, ERA BROKERS CONSOLIDATED SG. WCBR
 - $975,0006 bd3 ba3.8k sqft1033 N 2050th Cir E, Saint George, UT 84770For Sale
 MLS ID #2163797, LaDonna Cooper, E7 Properties Inc.. UtahRealEstate.com
