Located in the gated side of The Ledges with security, this exceptional 4-bedroom, 4.5-bathroom home with a den offers luxury living with an open floor plan and stunning natural light throughout. The spacious living room and kitchen feature soaring 12-foot ceilings, creating an inviting and airy atmosphere. The gourmet kitchen is designed for both entertaining and everyday living with a massive 10x5 island and premium Wolf stove. Comfort and convenience are elevated with heated floors in the kitchen, primary bathroom, and guest suite, along with separate temperature control zones in each room. Additional features include a 75-gallon water heater and thoughtfully designed high-end finishes throughout. Step outside to your private backyard retreat featuring a Pebble Tec in-ground pool and spa with an automatic pool cover, fire pit, and the perfect space to relax or entertain while enjoying the beautiful surroundings of The Ledges.
For sale
$1,495,000
2023 W Long Sky Dr, Saint George, UT 84770
4beds
5baths
3,126sqft
Single Family Residence
Built in 2019
0.31 Acres Lot
$1,443,300 Zestimate®
$478/sqft
$177/mo HOA
What's special
Premium wolf stovePrivate backyard retreatFire pitOpen floor planGourmet kitchenStunning natural light throughout
- 146 days
- 287
- 11
Zillow last checked:
Listing updated:
Listed by:
SUSAN APPEL 435-229-8378,
Real Broker, LLC
Source: WCBR,MLS#: 26-272701
Facts & features
Interior
Bedrooms & bathrooms
- Bedrooms: 4
- Bathrooms: 5
Primary bedroom
- Level: Main
Bedroom
- Level: Main
Bedroom 2
- Level: Main
Bedroom 3
- Level: Main
Bathroom
- Level: Main
Bathroom
- Level: Main
Bathroom
- Level: Main
Bathroom
- Level: Main
Bathroom
- Level: Main
Den
- Level: Main
Kitchen
- Level: Main
Laundry
- Level: Main
Living room
- Level: Main
Heating
- Natural Gas
Cooling
- Central Air
Features
- Number of fireplaces: 1
Interior area
- Total structure area: 3,126
- Total interior livable area: 3,126 sqft
- Finished area above ground: 3,126
Property
Parking
- Total spaces: 3
- Parking features: Attached, Extra Depth, Garage Door Opener
- Attached garage spaces: 3
Features
- Stories: 1
- Has private pool: Yes
- Pool features: Fenced, In Ground, Salt Water
- Has view: Yes
- View description: Mountain(s)
Lot
- Size: 0.31 Acres
- Features: Curbs & Gutters, Level
Details
- Parcel number: SGLOSG2239
- Zoning description: Residential
Construction
Type & style
- Home type: SingleFamily
- Property subtype: Single Family Residence
Materials
- Rock, Stucco
- Foundation: Slab
- Roof: Flat,Tile
Condition
- Built & Standing
- Year built: 2019
Utilities & green energy
- Water: Culinary
- Utilities for property: Electricity Connected, Natural Gas Connected
Community & HOA
Community
- Features: Sidewalks
- Subdivision: LEDGES OF SG ST GEORGE
HOA
- Has HOA: Yes
- Services included: Common Area Maintenance, Private Road, Gated
- HOA fee: $177 monthly
Location
- Region: Saint George
Financial & listing details
- Price per square foot: $478/sqft
- Tax assessed value: $1,171,500
- Annual tax amount: $7,713
- Date on market: 5/22/2026
- Cumulative days on market: 147 days
- Listing terms: Conventional,Cash
- Inclusions: Window, Double Pane, Window Coverings, Water, Rvrse Osmosis, Water Softner, Owned, Walk-in Closet(s), Sprinkler, Full, Sprinkler, Auto, Smart Wiring, Refrigerator, Range Hood, Patio, Uncovered, Patio, Covered, Oven/Range, Built-in, Outdoor Lighting, Microwave, Landscaped, Full, Jetted Tub, Freezer, Fenced, Full, Disposal, Dishwasher, Central Vacuum, Central Vac Plumbed, Ceiling Fan(s), Bath, Sep Tub/Shwr
- Electric utility on property: Yes
- Road surface type: Paved
Estimated market value
$1,443,300
$1.37M - $1.52M
$5,305/mo
Price history
| Date | Event | Price |
|---|---|---|
| 7/15/2026 | Price change | $1,495,000-3.5%$478/sqft |
Source: WCBR #26-272701 Report a problem | ||
| 5/22/2026 | Listed for sale | $1,550,000$496/sqft |
Source: WCBR #26-272701 Report a problem | ||
Public tax history
| Year | Property taxes | Tax assessment |
|---|---|---|
| 2025 | $7,713 +3.8% | $1,171,500 +7.2% |
| 2024 | $7,429 -3.3% | $1,093,300 -4.8% |
| 2023 | $7,686 -3.9% | $1,148,300 +2.2% |
| 2022 | $8,000 +18.6% | $1,124,100 +44.6% |
| 2021 | $6,746 +8.9% | $777,500 +15.7% |
| 2020 | $6,193 +497% | $672,200 +511.1% |
| 2019 | $1,037 +35.9% | $110,000 +44.7% |
| 2018 | $764 -13.7% | $76,000 -11.1% |
| 2017 | $885 -11.3% | $85,500 |
| 2016 | $997 | $85,500 |
| 2015 | $997 +12.5% | $85,500 +11.8% |
| 2014 | $886 +14.9% | $76,500 +21.4% |
| 2013 | $772 -31.4% | $63,000 -26.3% |
| 2012 | $1,125 -0.3% | $85,500 |
| 2011 | $1,129 -5.1% | $85,500 -10% |
| 2010 | $1,190 -55.5% | $95,000 -68.3% |
| 2009 | $2,677 -6.3% | $300,000 -6.3% |
| 2008 | $2,855 | $320,000 |
Find assessor info on the county website
Monthly payment
Est. payment
Payment breakdown
Explore the cost of this home by adjusting the details. Changes won't be saved.Climate risks
Neighborhood: 84770
Nearby schools
Schools provided by the listing agent
- Elementary: Diamond Valley Elementary
- Middle: Dixie Middle
- High: Dixie High
Source: WCBR. This data may not be complete. We recommend contacting the local school district to confirm school assignments for this home.
- $1,026,000-- bd-- ba-- sqft5124 N Rising Sun Dr, St George, UT 84770Off Market
- $1,485,5003 bd4 ba3.5k sqft2037 W Long Sky Dr, Saint George, UT 84770Off Market
- $1,222,0004 bd5 ba3.7k sqft2005 W Long Sky Dr, Saint George, UT 84770Off Market
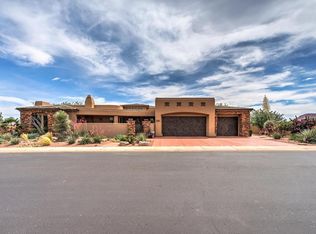
- $1,504,8005 bd4 ba3.6k sqft5124 N Rising Sun Cir, Saint George, UT 84770Off Market
Similar homes
- $1,199,0004 bd3 ba2.4k sqft1779 W Red Cloud Cir, Saint George, UT 84770For Sale
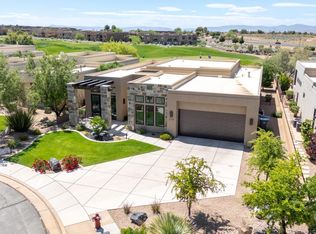 MLS ID #26-271688, SHYANNE BLADEN, LEDGES REALTY LLC. WCBR
 - $1,125,0003 bd4 ba2.8k sqft5227 N Hidden Pinyon Dr, Saint George, UT 84770For Sale
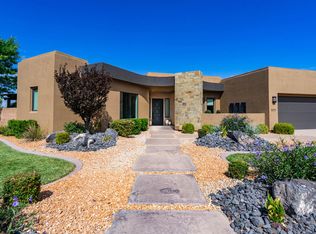 MLS ID #26-274525, Kimette Hughes, RED ROCK REAL ESTATE. WCBR
 - $1,150,0003 bd4 ba2.5k sqft1206 Doonbeg Ct, Saint George, UT 84770For Sale
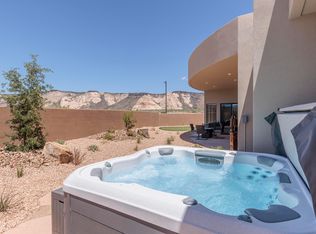 MLS ID #26-276859, SHYANNE BLADEN, LEDGES REALTY LLC. WCBR
 - $870,0004 bd3 ba2.5k sqft5459 N Northgate Peaks Dr, Saint George, UT 84770For Sale
 MLS ID #26-272989, ANGELA BUDGE, RED ROCK REAL ESTATE. WCBR
