Nestled in a serene country setting, this exquisite home boasts stunning views and a timeless design. This custom home perfectly blends rustic charm with sophisticated elegance. With its sprawling 2.55-acre lot, surrounded by thousands of acres of BLM, this property offers a tranquil retreat from the world, while still being within reach of modern conveniences. In one direction, you have a 20 minute drive to downtown St George. Or, take a 5 minute ride to go crawdad fishing. The best of both worlds. Every detail was meticulously crafted with the finest materials. The kitchen is the heart of the home, and this gourmet kitchen is where the culinary magic takes place. It inspires creativity, facilitates flawless meal preparation, and provides a comfortable space for socializing with its open layout. Thermador appliances, ice maker, large hidden pantry, quartz and leathered granite countertops, and would you look at that.... a view out of the kitchen window. Who doesn't love a kitchen sink with a picture window over it.
Exquisite wide plank wood floors add a touch of refinement and luxury to every space.
The primary suite offers a spacious walk-in closet with custom organizers, providing ample storage ... with a pass through to the laundry room. Don't worry about cold feet... as this primary bathroom has heated floors as well.
Don't miss out on this one... you can have a little bit of country and a whole lot of luxury in Dammeron Valley
For sale
Price cut: $50K (6/25)
$1,635,000
178 W Peregrine Cir, Dammeron Valley, UT 84783
4beds
4baths
2,811sqft
:
Get pre-qualified$9,077/mo
Single Family Residence
Built in 2022
2.55 Acres Lot
$1,564,800 Zestimate®
$582/sqft
$11/mo HOA
What's special
Stunning viewsSerene country settingGourmet kitchenOpen layoutThermador appliancesLarge hidden pantryIce maker
- 180 days |
- 194 |
- 9 |
Zillow last checked:
Listing updated:
Listed by:
Heidi I Moss 435-668-1230,
LRG Collective,
Gregory C Maurer 702-994-4191,
LRG Collective
Source: WCBR,MLS#: 25-264119
Facts & features
Interior
Bedrooms & bathrooms
- Bedrooms: 4
- Bathrooms: 4
Primary bedroom
- Level: Main
Bedroom 2
- Level: Main
Bedroom 3
- Level: Main
Bedroom 4
- Level: Main
Bathroom
- Level: Main
Kitchen
- Level: Main
Laundry
- Level: Main
Living room
- Level: Main
Heating
- Natural Gas, In Floor
Cooling
- Heat Pump, Central Air
Features
- Number of fireplaces: 1
Interior area
- Total structure area: 2,811
- Total interior livable area: 2,811 sqft
- Finished area above ground: 2,811
Video & virtual tour
Property
Parking
- Total spaces: 3
- Parking features: Attached, Extra Depth, Extra Width, Garage Door Opener
- Attached garage spaces: 3
Features
- Stories: 1
- Has view: Yes
- View description: Mountain(s), Valley
Lot
- Size: 2.55 Acres
- Features: Corner Lot, Cul-De-Sac, Gentle Sloping, Level
Details
- Parcel number: JUN11DVF
- Zoning description: Residential
Construction
Type & style
- Home type: SingleFamily
- Property subtype: Single Family Residence
Materials
- Rock, Stucco
- Foundation: Slab
- Roof: Tile
Condition
- Built & Standing
- Year built: 2022
Utilities & green energy
- Sewer: Septic Tank
- Water: Culinary
- Utilities for property: Rocky Mountain, Electricity Connected, Natural Gas Connected
Community & HOA
Community
- Subdivision: JUNIPER RIDGE
HOA
- Has HOA: Yes
- Services included: Garbage
- HOA fee: $135 annually
Location
- Region: Dammeron Valley
Financial & listing details
- Price per square foot: $582/sqft
- Tax assessed value: $1,011,800
- Annual tax amount: $3,431
- Date on market: 1/26/2026
- Cumulative days on market: 451 days
- Listing terms: FHA,Conventional,Cash,1031 Exchange
- Inclusions: Wired for Cable, Window, Double Pane, Window Coverings, Water Softner, Owned, Walk-in Closet(s), Sprinkler, Full, Sprinkler, Auto, Refrigerator, Range Hood, Plant Shelves, Patio, Covered, Oven/Range, Built-in, Outdoor Lighting, Microwave, Landscaped, Full, Horse Privileges, Fenced, Full, Disposal, Dishwasher, Central Vacuum, Central Vac Plumbed, Ceiling Fan(s), Bath, Sep Tub/Shwr
- Electric utility on property: Yes
- Road surface type: Paved
Estimated market value
$1,564,800
$1.49M - $1.64M
$4,179/mo
Price history
| Date | Event | Price |
|---|---|---|
| 6/25/2026 | Price change | $1,635,000-3%$582/sqft |
Source: WCBR #25-264119 Report a problem | ||
| 1/26/2026 | Listed for sale | $1,685,000$599/sqft |
Source: WCBR #25-264119 Report a problem | ||
| 1/21/2026 | Listing removed | $1,685,000$599/sqft |
Source:  PCBR #12503770 Report a problem PCBR #12503770 Report a problem | ||
| 12/22/2025 | Listed for sale | $1,685,000$599/sqft |
Source: WCBR #25-264119 Report a problem | ||
| 12/13/2025 | Listing removed | $1,685,000$599/sqft |
Source: PCBR #12503770 Report a problem | ||
| 8/16/2025 | Listed for sale | $1,685,000$599/sqft |
Source: WCBR #25-264119 Report a problem | ||
| 8/16/2025 | Listing removed | $1,685,000$599/sqft |
Source: WCBR #25-258390 Report a problem | ||
| 3/22/2025 | Price change | $1,685,000-0.6%$599/sqft |
Source: WCBR #25-258390 Report a problem | ||
| 2/14/2025 | Listed for sale | $1,695,000$603/sqft |
Source: WCBR #25-258390 Report a problem | ||
Public tax history
| Year | Property taxes | Tax assessment |
|---|---|---|
| 2024 | $3,432 -43.7% | $570,440 -44.5% |
| 2023 | $6,091 +225.2% | $1,028,400 +247.4% |
| 2022 | $1,873 +49.8% | $296,000 +81.3% |
| 2021 | $1,250 +8.4% | $163,300 +14% |
| 2020 | $1,154 -2.1% | $143,300 |
| 2019 | $1,179 +9.4% | $143,300 +15.9% |
| 2018 | $1,078 +11.3% | $123,600 +13.8% |
| 2017 | $968 | $108,600 |
Find assessor info on the county website
Monthly payment
Est. payment
Payment breakdown
Explore the cost of this home by adjusting the details. Changes won't be saved.Climate risks
Neighborhood: 84783
Nearby schools
GreatSchools rating
- 4/10Diamond Valley SchoolGrades: PK-5Distance: 5.1 mi
- 7/10Dixie Middle SchoolGrades: 8-9Distance: 15.8 mi
- 6/10Dixie High SchoolGrades: 10-12Distance: 15.7 mi
Schools provided by the listing agent
- Elementary: Diamond Valley Elementary
- Middle: Dixie Middle
- High: Dixie High
Source: WCBR. This data may not be complete. We recommend contacting the local school district to confirm school assignments for this home.
- $1,405,8003 bd3 ba3.6k sqft171 W Peregrine Cir, Dammeron Valley, UT 84783Off Market
- $295,0002.505 Acres75 Peregrine Cir, Dammeron Valley, UT 84783Off Market
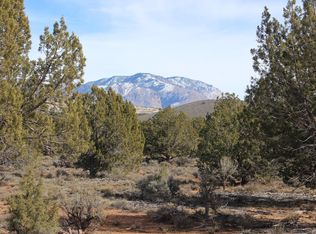
- $--3.02 Acres1409 Homestead Dr E, Dammeron Valley, UT 84783Sold
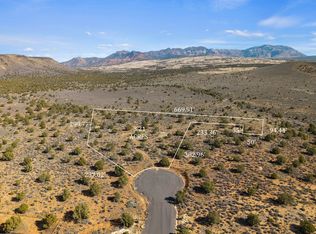
- $--3.21 Acres33 Peregrine Cir, Dammeron Valley, UT 84783Sold
- $299,200-- bd-- ba-- sqft47 Peregrine Cir, Dammeron Valley, UT 84783Off Market
- $664,1002 bd2 ba1.2k sqft1482 Dammeron Valley Dr E, Dammeron Valley, UT 84783Off Market
- $637,0004 bd2 ba2.5k sqft1315 Homestead Dr E, Dammeron Valley, UT 84783Off Market
- $692,8003 bd2 ba2.1k sqft1560 N Dammeron Valley Dr E, Dammeron Valley, UT 84783Off Market
A local agent can set up tours, give advice and negotiate with sellers.
Similar homes
- $1,650,0004 bd3 ba4k sqft1505 North Canyon Trails Dr, Dammeron Valley, UT 84783For Sale
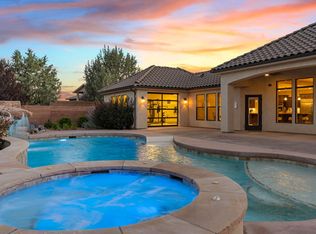 MLS ID #26-273590, LEZLEE SHAW, KW Ascend Keller Williams Realty. WCBR
 - $860,0003 bd2 ba2.4k sqft371 N Pinion Hills Dr, Dammeron Valley, UT 84783For Sale
 MLS ID #26-270767, JoAnn Geer, Summit Sotheby's International Realty (Auto Mall). WCBR
 - $895,0003 bd3 ba2.2k sqft1173 Clovis Cir, Dammeron Valley, UT 84783For Sale
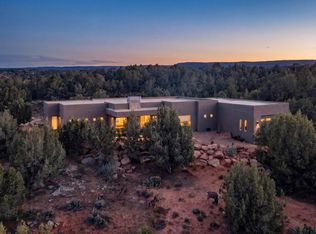 MLS ID #26-272745, Misty Greathouse, PRESIDIO REAL ESTATE ST GEORGE. WCBR
 - $1,785,0004 bd4 ba3.5k sqft5152 N Evening Star Dr, Saint George, UT 84770For Sale
 MLS ID #26-273885, Kent Harrison Hayes, EQUITY REAL ESTATE (ST GEORGE). WCBR
 - $1,495,0004 bd5 ba3.1k sqft2023 W Long Sky Dr, Saint George, UT 84770For SaleMLS ID #26-272701, SUSAN APPEL, Real Broker, LLC. WCBR
- $1,695,0004 bd4 ba3.1k sqft676 E Palisades Dr, Ivins, UT 84738For SaleMLS ID #26-268949, Paul Bryson, RED ROCK REAL ESTATE. WCBR
- $1,530,0004 bd5 ba3.6k sqft2197 W Reserve Cir, Saint George, UT 84770For SaleMLS ID #26-268056, Michelle Mackelprang, Summit Sotheby's International Realty (Auto Mall). WCBR
- $1,150,0004 bd3 ba2.8k sqft139 N Highland Pkwy, Washington, UT 84780For SaleMLS ID #26-274372, Jessica Taggart Marron, KW Ascend Keller Williams Realty. WCBR
- $1,285,0004 bd4 ba3.4k sqft307 N Painted Hills Dr, Ivins, UT 84738For SaleMLS ID #26-271298, Heidi I Moss, LRG Collective. WCBR
- $1,389,0004 bd4 ba3k sqft1219 N Via Del Sol, Washington, UT 84780For SaleMLS ID #26-269212, Cindy K Mellor, Real Broker, LLC. WCBR
- $1,419,0003 bd3 ba3.1k sqft1476 W Canyon Tree Dr, Saint George, UT 84770For SaleMLS ID #26-268587, SHYANNE BLADEN, LEDGES REALTY LLC. WCBR
- $1,495,0004 bd4 ba3.4k sqft3052 Snow Canyon Pkwy Unit 6, Saint George, UT 84770For SaleMLS ID #26-273554, KARI L. ISAKSEN, ENTRADA REALTY, LLC. WCBR
- $1,725,0003 bd4 ba2.7k sqft3052 Snow Canyon Pkwy #105, Saint George, UT 84770For SaleMLS ID #26-273905, SCOTT L STOVER, ADDRESS BY DESIGN. WCBR
- $1,395,0003 bd2 ba2.5k sqft384 W Brittlebush Way, Ivins, UT 84738For SaleMLS ID #26-272338, Clinton John Spilker, COLDWELL BANKER PREMIER REALTY. WCBR
- $1,650,0003 bd4 ba3k sqft2768 W Lava Valley Way, Santa Clara, UT 84765For SaleMLS ID #26-270768, Solomon C Turley, ELEMENT REAL ESTATE BROKERS LLC. WCBR
- $1,565,0003 bd3 ba2.4k sqft2331 W Entrada Trl Unit 85, St George, UT 84770For SaleMLS ID #26-271126, SCOTT L STOVER, ADDRESS BY DESIGN. WCBR
- $1,700,0005 bd5 ba4k sqft1451 W Shinnecock Dr, Saint George, UT 84770For SaleMLS ID #26-273026, Eddy Ortiz, Summit Sotheby's International Realty (Auto Mall). WCBR
- $1,195,0004 bd3 ba2.6k sqft161 N Arrowhead Ln, Ivins, UT 84738For SaleMLS ID #26-272556, BRITTANY T DELL, COLDWELL BANKER PREMIER REALTY. WCBR
- $1,525,0004 bd4 ba3.8k sqft1498 E Dellcorero Dr, Saint George, UT 84770For SaleMLS ID #26-272658, VALERIE JANDRO, RE/MAX ASSOCIATES ST GEORGE. WCBR
- $1,299,0004 bd4 ba3.2k sqft2204 N Fairway Dr, Washington, UT 84780For SaleMLS ID #25-265699, Darsena Meeder, RED ROCK REAL ESTATE. WCBR
