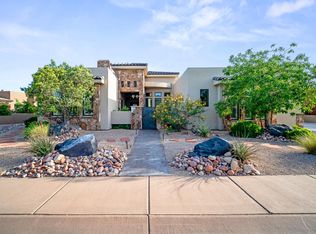
Welcome to your own private homestead retreat in beautiful Dammeron Valley. Set on over an acre, this custom-built 4,000 sq. ft. home offers the perfect mix of comfort, space, and fun.
With 4 bedrooms, 2.5 bathrooms, wide hallways, and ADA accessibility throughout, this single-level home was designed for easy living. Built with quality 2x6 construction and energy-efficient features, this home is made to last.
Inside, you'll find a flexible bonus room that could be used as a home gym, wellness room, hobby space, craft room, or pool house. If you love to entertain, this property is hard to beat.
The backyard feels like your own private resort with a pool, spa, grotto, slide, dive rock, gazebo, and gas firepit. Friends and family will love gathering here all year long.
For car lovers, collectors, or anyone who enjoys projects, the huge 3600+ sq ft detached workshop/garage is a dream come true with room for 10+ vehicles, toys, equipment, and more.
Whether you're looking for room to garden, raise animals, work on hobbies, entertain guests, or simply enjoy the peace and quiet of country living, this property offers endless possibilities.
It's a place where you can slow down, spread out, and enjoy the lifestyle you've been dreaming about.
For sale
Price cut: $51K (8/11)
$1,599,000
1505 North Canyon Trails Dr, Dammeron Valley, UT 84783
4beds
3baths
4,009sqft
Single Family Residence
Built in 2014
1.19 Acres Lot
$1,520,500 Zestimate®
$399/sqft
$-- HOA
What's special
Gas firepitDive rockSingle-level homeFlexible bonus roomAda accessibility throughoutWide hallwaysEnergy-efficient features
- 62 days |
- 582 |
- 36 |
Zillow last checked:
Listing updated:
Listed by:
LEZLEE SHAW,
KW Ascend Keller Williams Realty,
NATE SHAW 435-229-2365,
KW Ascend Keller Williams Realty
Source: WCBR,MLS#: 26-273590
Facts & features
Interior
Bedrooms & bathrooms
- Bedrooms: 4
- Bathrooms: 3
Primary bedroom
- Level: Main
Bedroom 2
- Level: Main
Bedroom 3
- Level: Main
Bedroom 4
- Level: Main
Bathroom
- Level: Main
Bathroom
- Level: Main
Bathroom
- Level: Main
Kitchen
- Level: Main
Laundry
- Level: Main
Living room
- Level: Main
Heating
- Natural Gas
Cooling
- Central Air
Features
- Number of fireplaces: 1
Interior area
- Total structure area: 4,009
- Total interior livable area: 4,009 sqft
- Finished area above ground: 3,427
Property
Parking
- Total spaces: 14
- Parking features: Attached, Detached, Extra Depth, Extra Height, Extra Width, Garage Door Opener, Heated, RV Garage, RV Access/Parking, Storage, See Remarks
- Attached garage spaces: 13
- Carport spaces: 1
- Covered spaces: 14
Accessibility
- Accessibility features: Accessible Bedroom, Accessible Central Living Area, Accessible Closets, Accessible Common Area, Accessible Doors, Accessible Entrance, Accessible Full Bath, Accessible Hallway(s), Accessible Kitchen, Accessible Kitchen Appliances, Central Living Area, Customized Wheelchair Accessible, Enhanced Accessible, Standby Generator
Features
- Stories: 1
- Has private pool: Yes
- Pool features: Fenced, In Ground, Salt Water
- Has view: Yes
- View description: Mountain(s)
Lot
- Size: 1.19 Acres
- Features: Level
Details
- Parcel number: CTDV217DVF
- Zoning description: Residential
Construction
Type & style
- Home type: SingleFamily
- Property subtype: Single Family Residence
Materials
- Rock, Stucco
- Foundation: Slab
- Roof: Tile
Condition
- Built & Standing
- Year built: 2014
Utilities & green energy
- Sewer: Septic Tank
- Water: Culinary, See Remarks
- Utilities for property: Rocky Mountain, Natural Gas Connected
Community & HOA
Community
- Subdivision: CANYON TRAILS AT DAMMERON VALLEY
HOA
- Has HOA: No
Location
- Region: Dammeron Valley
Financial & listing details
- Price per square foot: $399/sqft
- Annual tax amount: $3,744
- Date on market: 6/24/2026
- Cumulative days on market: 64 days
- Listing terms: RDA,Conventional,Cash,1031 Exchange
- Inclusions: Workshop, Wood Burning Stove, Window, Double Pane, Window Coverings, Water Softner, Owned, Walk-in Closet(s), Storage Shed(s), Refrigerator, Patio, Covered, Oven/Range, Built-in, Microwave, Landscaped, Full, Horse Privileges, Home Warranty, Handicap Features, Gazebo, Garden Tub, Fenced, Partial, Disposal, Dishwasher, Central Vacuum, Bath, Sep Tub/Shwr
- Road surface type: Paved
Estimated market value
$1,520,500
$1.44M - $1.60M
$3,723/mo
Price history
| Date | Event | Price |
|---|---|---|
| 8/11/2026 | Price change | $1,599,000-3.1%$399/sqft |
Source: WCBR #26-273590 Report a problem | ||
| 6/24/2026 | Listed for sale | $1,650,000$412/sqft |
Source: WCBR #26-273590 Report a problem | ||
| 7/20/2017 | Sold | -- |
Source: Agent Provided Report a problem | ||
Public tax history
Tax history is unavailable.
Monthly payment
Est. payment
Payment breakdown
Explore the cost of this home by adjusting the details. Changes won't be saved.Climate risks
Neighborhood: 84783
Nearby schools
GreatSchools rating
- 6/10Diamond Valley SchoolGrades: PK-5Distance: 5.3 mi
- 7/10Dixie Middle SchoolGrades: 8-9Distance: 15.9 mi
- 6/10Dixie High SchoolGrades: 10-12Distance: 15.8 mi
Schools provided by the listing agent
- Elementary: Diamond Valley Elementary
- Middle: Dixie Middle
- High: Dixie High
Source: WCBR. This data may not be complete. We recommend contacting the local school district to confirm school assignments for this home.
- $1,326,4004 bd3 ba4k sqft1506 N Canyon Trails Dr, Dammeron Valley, UT 84783Off Market
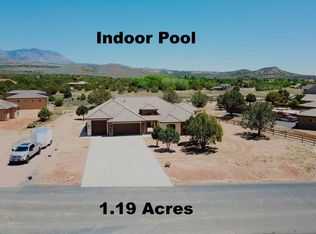
- $--5 bd3 ba2.9k sqft1542 N Canyon Trails Dr, Dammeron Valley, UT 84783Sold

- $1,135,5004 bd3 ba3k sqft1458 N Canyon Trails Dr, Dammeron Valley, UT 84783Off Market
- $--1 acre1551 N Canyon Trails Dr, Dammeron Valley, UT 84783Off Market
- $891,1003 bd2 ba2.1k sqft1487 Dammeron Valley Dr, Dammeron Valley, UT 84783Off Market
- $1,151,8007 bd5 ba6k sqft1424 N Canyon Trails Dr, Dammeron Valley, UT 84783Off Market
- $--5 bd3 ba2.9k sqft1572 N Canyon Trails Dr, Dammeron Valley, UT 84783Sold
- $991,5004 bd2 ba2.8k sqft482 W Canyon Trails Cir, Dammeron Valley, UT 84783Off Market
A local agent can set up tours, give advice and negotiate with sellers.
Similar homes
- $949,9004 bd3 ba3.1k sqft785 N Old Farms Rd, Dammeron Valley, UT 84783For Sale
 MLS ID #26-274933, David B Weeks, ELEMENT REAL ESTATE BROKERS LLC. WCBR
 - $1,650,0005 bd3 ba4.7k sqft4976 N Mesquite Dr, Saint George, UT 84770For Sale
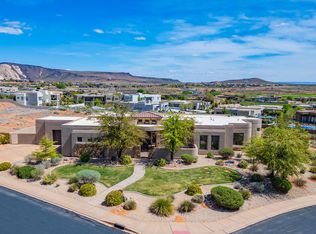 MLS ID #26-271168, CANDY L MORRISON, River Creek Realty LLC. WCBR
 - $1,624,0007 bd5 ba4.7k sqft2591 E Washington Dam Rd, Washington, UT 84780For Sale
 MLS ID #26-272889, Natalie Burghardt, ELEMENT REAL ESTATE BROKERS LLC. WCBR
 - $1,495,0004 bd5 ba3.1k sqft2023 W Long Sky Dr, Saint George, UT 84770For Sale
 MLS ID #26-272701, SUSAN APPEL, Real Broker, LLC. WCBR
 - $1,695,0004 bd4 ba3.1k sqft676 E Palisades Dr, Ivins, UT 84738For SaleMLS ID #26-268949, Paul Bryson, RED ROCK REAL ESTATE. WCBR
- $1,495,0004 bd4 ba3.4k sqft3052 Snow Canyon Pkwy Unit 6, Saint George, UT 84770For SaleMLS ID #26-273554, KARI L. ISAKSEN, ENTRADA REALTY, LLC. WCBR
- $1,285,0004 bd4 ba3.4k sqft307 N Painted Hills Dr, Ivins, UT 84738For SaleMLS ID #26-271298, Heidi I Moss, LRG Collective. WCBR
- $2,150,0004 bd5 ba4.4k sqft207 N Painted Hills Dr, Ivins, UT 84738For SaleMLS ID #26-274534, Solomon C Turley, ELEMENT REAL ESTATE BROKERS LLC. WCBR
- $1,495,0004 bd5 ba3.8k sqft2255 N Tuweap Dr Unit 9, St George, UT 84770For SaleMLS ID #26-273535, KARI L. ISAKSEN, ENTRADA REALTY, LLC. WCBR
- $1,950,0004 bd5 ba4k sqft2226 W Lomaki Cir, Saint George, UT 84770For SaleMLS ID #25-266333, BRYAN S BURNETT, CENTURY 21 EVEREST ST GEORGE. WCBR
- $1,380,0003 bd3 ba3.1k sqft1476 W Canyon Tree Dr, Saint George, UT 84770For SaleMLS ID #26-268587, SHYANNE BLADEN, LEDGES REALTY LLC. WCBR
- $1,799,0005 bd6 ba5.1k sqft1785 W Red Cloud Cir, St George, UT 84770For SaleMLS ID #26-271452, Bruce R Tucker, Berkshire Hathaway HomeServices Elite Real Estate. WCBR
- $1,385,0006 bd6 ba5.4k sqft1548 W Woods View Ln, Saint George, UT 84770For Sale
 MLS ID #2173982, Eddy Ortiz, Summit Sotheby's International Realty. UtahRealEstate.com
 - $1,385,0006 bd5 ba5.4k sqft1548 W Woodsview Ln, Saint George, UT 84770For SaleMLS ID #26-274412, Eddy Ortiz, Summit Sotheby's International Realty (Auto Mall). WCBR
- $1,080,0004 bd4 ba4.7k sqft754 Swiss Haven Cir, Santa Clara, UT 84765For SaleMLS ID #26-274174, THOMAS W KAMETZ, PIONEER WEST REALTY. WCBR
- $1,100,0004 bd3 ba4.1k sqft1099 W Broadstone Ct, Washington, UT 84780For SaleMLS ID #26-271797, MANDY L HUBBARD, ERA BROKERS CONSOLIDATED SG. WCBR
- $1,195,0004 bd3 ba2.6k sqft161 N Arrowhead Ln, Ivins, UT 84738For SaleMLS ID #26-272556, BRITTANY T DELL, COLDWELL BANKER PREMIER REALTY. WCBR
- $1,399,0005 bd6 ba3.6k sqft1297 W Lions Head Dr, Washington, UT 84780For SaleMLS ID #26-269509, JANET CHERRY, River Creek Realty LLC. WCBR
- $1,250,0005 bd5 ba3.9k sqft557 S Woodsview Cir, Saint George, UT 84770For SaleMLS ID #26-269558, Chris Warhurst, Real Estate Essentials (St Geo. WCBR
- $899,9006 bd4 ba3.7k sqft1396 S Lake Cir, St George, UT 84790For SaleMLS ID #26-275394, KEVIN J PETERSON, RED ROCK REAL ESTATE. WCBR
