Must See! Gorgeous views to Nevada and Arizona from this Luxury Custom Home. 3102'sf on large 1/3-ac, & mini fruit tree orchard. The base of the Red Mountain, & Snow Canyon State Park.
Top of the line appliances, Butler's Pantry, Premium Hardwood flooring, Porcelain tile in wet areas. 10'-12' ceiling, TV-mirror in Primary Bath, Outdoor Kitchen, Roof-top Deck. Front courtyard has fire pit and sound system. 8 camera video security system.
Community Amenities include a Pool & Spa (Heated all Year) Outdoor Kitchen/BBQ, workout facility, shower and restroom facilities. Two separate sports facilities, with Tennis, Pickle Ball Basketball Courts. Included in low HOA @ $235.00 Mo.
Red Mountain and Black Desert Resort for a Luxury relaxing day at the spa, playing golf courses or dining out.
For sale
$1,695,000
676 E Palisades Dr, Ivins, UT 84738
4beds
4baths
3,102sqft
:
Get pre-qualified$9,634/mo
Single Family Residence
Built in 2017
0.3 Acres Lot
$1,604,200 Zestimate®
$546/sqft
$235/mo HOA
What's special
Roof-top deckTv-mirror in primary bathMini fruit tree orchardPremium hardwood flooringOutdoor kitchen
- 173 days |
- 180 |
- 1 |
Zillow last checked:
Listing updated:
Listed by:
Paul Bryson 661-644-5902,
RED ROCK REAL ESTATE
Source: WCBR,MLS#: 26-268949
Facts & features
Interior
Bedrooms & bathrooms
- Bedrooms: 4
- Bathrooms: 4
Primary bedroom
- Description: Sizes are approximate
- Level: Main
- Area: 304 Square Feet
- Dimensions: 19.00
Bedroom 2
- Description: Sizes are approximate
- Level: Main
- Area: 221 Square Feet
- Dimensions: 17.00
Bedroom 3
- Description: Sizes are approximate
- Level: Main
- Area: 240 Square Feet
- Dimensions: 16.00
Bedroom 4
- Description: Sizes are approximate
- Level: Main
- Area: 306 Square Feet
- Dimensions: 17.00
Bathroom
- Description: Sizes are approximate - Master Bath
- Level: Main
- Area: 216 Square Feet
- Dimensions: 18.00
Bathroom
- Description: Sizes are approximate
- Level: Main
- Area: 84.5 Square Feet
- Dimensions: 13.00
Bathroom
- Description: Sizes are approximate
- Level: Main
- Area: 66 Square Feet
- Dimensions: 11.00
Bathroom
- Description: Sizes are approximate
- Level: Main
- Area: 32 Square Feet
- Dimensions: 8.00
Dining room
- Description: Sizes are approximate
- Level: Main
- Area: 216 Square Feet
- Dimensions: 12.00
Kitchen
- Description: Sizes are approximate
- Level: Main
- Area: 315 Square Feet
- Dimensions: 21.00
Laundry
- Description: Sizes are approximate
- Level: Main
- Area: 110 Square Feet
- Dimensions: 10.00
Storage room
- Description: Sizes are approximate - Pantry
- Level: Main
- Area: 112 Square Feet
- Dimensions: 16.00
Heating
- Natural Gas
Cooling
- Central Air, None
Features
- See Remarks
- Number of fireplaces: 1
Interior area
- Total structure area: 3,102
- Total interior livable area: 3,102 sqft
- Finished area above ground: 3,102
Video & virtual tour
Property
Parking
- Total spaces: 3
- Parking features: Attached, Extra Depth, Extra Height, Extra Width, Garage Door Opener, See Remarks
- Attached garage spaces: 3
Accessibility
- Accessibility features: Accessible Bedroom, Accessible Central Living Area, Accessible Closets, Accessible Common Area, Accessible Doors, Accessible Electrical and Environmental Controls, Accessible Entrance, Accessible Full Bath, Accessible Hallway(s), Accessible Kitchen, Accessible Kitchen Appliances, Accessible Washer/Dryer, Adaptable Bathroom Walls, Central Living Area, Common Area, Electronic Environmental Controls, Enhanced Accessible, Reinforced Floors, Safe Emergency Egress from Home, Smart Technology, Visitable, Visitor Bathroom
Features
- Stories: 1
- Has view: Yes
- View description: Golf Course, City, Mountain(s), Valley
Lot
- Size: 0.3 Acres
- Dimensions: 97.75 x 140.50 x 97.50 x 133.20
- Features: Curbs & Gutters, Level, See Remarks
Details
- Parcel number: IPSC1123
- Zoning description: Residential
Construction
Type & style
- Home type: SingleFamily
- Property subtype: Single Family Residence
Materials
- Radiant Barrier, Rock, Stucco
- Foundation: Slab
- Roof: Flat,Tile,See Remarks
Condition
- Built & Standing
- Year built: 2017
Utilities & green energy
- Water: Culinary, Irrigation
- Utilities for property: Rocky Mountain, Electricity Connected, Natural Gas Connected
Community & HOA
Community
- Features: Sidewalks
- Subdivision: PALISADES AT SNOW CANYON
HOA
- Has HOA: Yes
- Services included: Pickleball Court, Common Area Maintenance, Tennis Courts, Private Road, Gated, Clubhouse
- HOA fee: $235 monthly
Location
- Region: Ivins
Financial & listing details
- Price per square foot: $546/sqft
- Tax assessed value: $1,114,300
- Annual tax amount: $4,362
- Date on market: 2/9/2026
- Cumulative days on market: 177 days
- Listing terms: Conventional,Cash
- Inclusions: Wired for Cable, Window, Double Pane, Window Coverings, Water, Rvrse Osmosis, Water Softner, Owned, Washer, Walk-in Closet(s), TV Antennas, Sprinkler, Full, Sprinkler, Auto, Skylight, Satellite Dish, Refrigerator, Range Hood, Patio, Uncovered, Patio, Covered, Oven/Range, Freestnd, Oven/Range, Built-in, Outdoor Lighting, Microwave, Landscaped, Full, Home Warranty, Handicap Features, Garden Tub, Fenced, Full, Dryer, Disposal, Dishwasher, Deck, Uncovered, Compactor, Ceiling, Vaulted, Ceiling Fan(s), Bath, Sep Tub/Shwr, Alarm/Security Sys
- Electric utility on property: Yes
- Road surface type: Paved
Estimated market value
$1,604,200
$1.52M - $1.68M
$3,992/mo
Price history
| Date | Event | Price |
|---|---|---|
| 2/9/2026 | Listed for sale | $1,695,000+1.2%$546/sqft |
Source: WCBR #26-268949 Report a problem | ||
| 11/1/2025 | Listing removed | $1,675,000$540/sqft |
Source: WCBR #25-258502 Report a problem | ||
| 2/19/2025 | Listed for sale | $1,675,000-0.1%$540/sqft |
Source: WCBR #25-258502 Report a problem | ||
| 10/23/2024 | Listing removed | $1,676,000$540/sqft |
Source: WCBR #24-247423 Report a problem | ||
| 4/5/2024 | Price change | $1,676,000-2.8%$540/sqft |
Source: WCBR #24-247423 Report a problem | ||
| 1/19/2024 | Listed for sale | $1,725,000$556/sqft |
Source: WCBR #24-247423 Report a problem | ||
| 11/16/2023 | Listing removed | -- |
Source: WCBR #23-243615 Report a problem | ||
| 10/5/2023 | Price change | $1,725,000-3%$556/sqft |
Source: WCBR #23-243615 Report a problem | ||
| 8/11/2023 | Listed for sale | $1,779,000$574/sqft |
Source: WCBR #23-243615 Report a problem | ||
Public tax history
| Year | Property taxes | Tax assessment |
|---|---|---|
| 2024 | $4,243 +3.5% | $612,865 +2% |
| 2023 | $4,101 +0.3% | $600,985 +6.5% |
| 2022 | $4,090 +8.3% | $564,245 +32.6% |
| 2021 | $3,776 +3.1% | $425,645 +9% |
| 2020 | $3,662 -2.1% | $390,665 +0.2% |
| 2019 | $3,740 +11.2% | $390,060 +18.8% |
| 2018 | $3,364 +128.1% | $328,350 +134.5% |
| 2017 | $1,474 -11.1% | $140,000 |
| 2016 | $1,658 | $140,000 |
| 2015 | $1,658 +40.7% | $140,000 +40% |
| 2014 | $1,179 | $100,000 |
Find assessor info on the county website
Monthly payment
Est. payment
Payment breakdown
Explore the cost of this home by adjusting the details. Changes won't be saved.Climate risks
Neighborhood: 84738
Nearby schools
GreatSchools rating
- 6/10Red Mountain SchoolGrades: PK-5Distance: 0.7 mi
- 8/10Lava Ridge Intermediate SchoolGrades: 6-7Distance: 1.4 mi
- 5/10Snow Canyon High SchoolGrades: 10-12Distance: 3.2 mi
Schools provided by the listing agent
- Elementary: Red Mountain Elementary
- Middle: Snow Canyon Middle
- High: Snow Canyon High
Source: WCBR. This data may not be complete. We recommend contacting the local school district to confirm school assignments for this home.
- $--4 bd4 ba2.7k sqft768 E Palisades Cir, Ivins, UT 84738Sold

- $1,336,8003 bd3 ba2.7k sqft660 E Palisades Dr, Ivins, UT 84738Off Market
- $1,114,4004 bd3 ba2.8k sqft694 E Palisades Dr, Ivins, UT 84738Off Market

- $--3 bd3 ba3.1k sqft675 E South Wall Cir, Ivins, UT 84738Sold
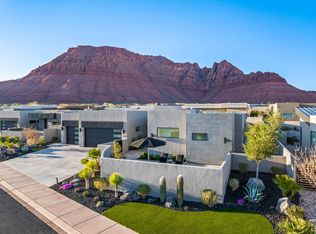
- $1,806,0003 bd3 ba3.1k sqft657 E South Wall Cir, Ivins, UT 84738Off Market
- $1,242,3003 bd3 ba2.6k sqft689 E South Wall Cir, Ivins, UT 84738Off Market
- $1,168,0004 bd3 ba2.5k sqft644 E Palisades Dr, Ivins, UT 84738Off Market
- $1,003,6004 bd3 ba2.4k sqft647 E Palisades Dr, Ivins, UT 84738Off Market
A local agent can set up tours, give advice and negotiate with sellers.
Similar homes
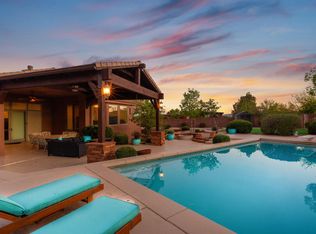
- $2,150,0004 bd5 ba4.4k sqft207 N Painted Hills Dr, Ivins, UT 84738For Sale
 MLS ID #26-274534, Solomon C Turley, ELEMENT REAL ESTATE BROKERS LLC. WCBR
 - $1,285,0004 bd4 ba3.4k sqft307 N Painted Hills Dr, Ivins, UT 84738For Sale
 MLS ID #26-271298, Heidi I Moss, LRG Collective. WCBR
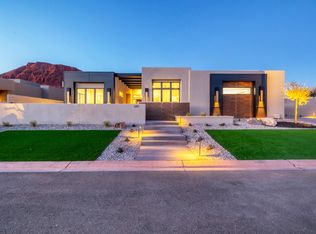
 - $1,950,0003 bd4 ba3.1k sqft697 E Coral Autumn Ln, Ivins, UT 84738For Sale
 MLS ID #26-268522, GAYLEN H HUNT, KW Ascend Keller Williams Realty. WCBR
 - $1,050,0004 bd4 ba2.6k sqft322 N 340 E, Ivins, UT 84738For Sale
 MLS ID #26-273095, ERIC S NICHOLAUS, COLDWELL BANKER PREMIER REALTY. WCBR
 - $999,5003 bd3 ba2.4k sqft66 N Arrowhead Ln, Ivins, UT 84738For SaleMLS ID #26-274605, LEZLEE SHAW, KW Ascend Keller Williams Realty. WCBR
- $1,395,0003 bd2 ba2.5k sqft384 W Brittlebush Way, Ivins, UT 84738For SaleMLS ID #26-272338, Clinton John Spilker, COLDWELL BANKER PREMIER REALTY. WCBR
- $1,065,0006 bd4 ba3.2k sqft851 E Posado St, Ivins, UT 84738For SaleMLS ID #25-267772, ROBERT LEDBETTER, RED ROCK REAL ESTATE. WCBR
- $1,195,0004 bd3 ba2.6k sqft161 N Arrowhead Ln, Ivins, UT 84738For SaleMLS ID #26-272556, BRITTANY T DELL, COLDWELL BANKER PREMIER REALTY. WCBR
- $1,250,0003 bd2 ba2.5k sqft1215 N Tuweap Dr, Ivins, UT 84738For SaleMLS ID #26-274262, DOUGLAS JOHN CAPUTO, EQUITY REAL ESTATE (ST GEORGE). WCBR
- $1,725,0003 bd4 ba2.7k sqft3052 Snow Canyon Pkwy #105, Saint George, UT 84770For SaleMLS ID #26-273905, SCOTT L STOVER, ADDRESS BY DESIGN. WCBR
- $1,495,0004 bd5 ba3.1k sqft2023 W Long Sky Dr, Saint George, UT 84770For SaleMLS ID #26-272701, SUSAN APPEL, Real Broker, LLC. WCBR
- $930,0005 bd4 ba4.3k sqft373 W Meridian Dr, Ivins, UT 84738For SaleMLS ID #26-269869, Tamara D Houchen, RED ROCK REAL ESTATE. WCBR
- $2,350,0004 bd5 ba3.2k sqft582 Juniper Way, Ivins, UT 84738For SaleMLS ID #26-273495, Jacqueline Freeman, KW SUCCESS KELLER WILLIAMS REALTY. WCBR
- $1,495,0004 bd4 ba3.4k sqft3052 Snow Canyon Pkwy Unit 6, Saint George, UT 84770For SaleMLS ID #26-273554, KARI L. ISAKSEN, ENTRADA REALTY, LLC. WCBR
- $1,700,0005 bd5 ba4k sqft1451 W Shinnecock Dr, Saint George, UT 84770For SaleMLS ID #26-273026, Eddy Ortiz, Summit Sotheby's International Realty (Auto Mall). WCBR
- $1,650,0004 bd3 ba4k sqft1505 North Canyon Trails Dr, Dammeron Valley, UT 84783For SaleMLS ID #26-273590, LEZLEE SHAW, KW Ascend Keller Williams Realty. WCBR
- $1,166,6604 bd4 ba2.8k sqft23 E Morning Glory Ave, Ivins, UT 84738New ConstructionMLS ID #26-272535, Joe L Langston, KW Ascend Keller Williams Realty. WCBR
- $1,495,0004 bd5 ba3.8k sqft2255 N Tuweap Dr Unit 9, St George, UT 84770For SaleMLS ID #26-273535, KARI L. ISAKSEN, ENTRADA REALTY, LLC. WCBR
- $1,175,0003 bd4 ba2.8k sqft5227 N Hidden Pinyon Dr, Saint George, UT 84770For SaleMLS ID #26-274525, Kimette Hughes, RED ROCK REAL ESTATE. WCBR
- $1,565,0003 bd3 ba2.4k sqft2331 W Entrada Trl Unit 85, St George, UT 84770For SaleMLS ID #26-271126, SCOTT L STOVER, ADDRESS BY DESIGN. WCBR
