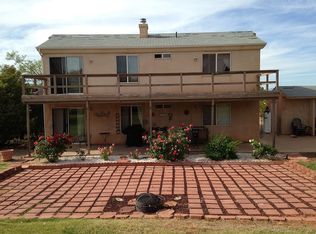
Nestled on an expansive 0.87-acre estate in the coveted Padre Canyon area, boasting 180-degree red rock views, this beautifully remodeled home offers an unparalleled blend of comfort, style, and outdoor enjoyment. With 6 bedrooms, 4 bathrooms, and approximately 3,249 sq. ft. of thoughtfully updated living space, this property is designed for everyday living and gracious entertaining alike. Open floor plan bathed in natural light and enhanced by fresh paint, new flooring, and updated countertops throughout. Dedicated theater room with projector, screen, and built-in speakers. A generous bonus room and ample storage areas offer flexibility for hobbies, an office, or play. Recent upgrades include two new HVAC systems, a brand-new roof, and solar panels. The sprawling grounds... feature mature landscaping with fruit trees, a splash pad, an in-ground trampoline, a play-set, and a sports court. With horse privileges on this oversized lot, equestrian enthusiasts will find room to roam. Proximity to outdoor attractions like Snow Canyon State Park, Tuacahn Amphitheater, Black Desert Championship Golf, and Gunlock Reservoir makes this home the best of desert living. "Information deemed reliable, buyer to verify all information, including utilities, rental restrictions, and HOA information if applicable."
For sale
$1,065,000
851 E Posado St, Ivins, UT 84738
6beds
4baths
3,249sqft
Single Family Residence
Built in 1987
0.87 Acres Lot
$1,027,600 Zestimate®
$328/sqft
$-- HOA
What's special
New flooringFresh paintBeautifully remodeled homeBrand-new roofSports courtIn-ground trampolineSolar panels
- 251 days
- 212
- 7
Zillow last checked:
Listing updated:
Listed by:
ROBERT LEDBETTER 915-201-9585,
RED ROCK REAL ESTATE,
Samantha B Orvin 435-229-6748,
RED ROCK REAL ESTATE
Source: WCBR,MLS#: 25-267772
Facts & features
Interior
Bedrooms & bathrooms
- Bedrooms: 6
- Bathrooms: 4
Primary bedroom
- Level: Main
Bedroom 2
- Level: Main
Bedroom 3
- Level: Main
Bedroom 4
- Level: Main
Bedroom 5
- Level: Main
Bedroom 6
- Level: Second
Bathroom
- Level: Main
Bathroom
- Level: Main
Bathroom
- Level: Main
Bathroom
- Level: Basement
Heating
- Electric, Heat Pump
Cooling
- Central Air
Features
- See Remarks
- Basement: Partial
- Number of fireplaces: 1
Interior area
- Total structure area: 3,249
- Total interior livable area: 3,249 sqft
- Finished area above ground: 2,321
Property
Parking
- Total spaces: 3
- Parking features: Attached, Detached, Garage Door Opener, RV Access/Parking
- Attached garage spaces: 3
Features
- Stories: 2
- Has view: Yes
- View description: City, Mountain(s)
Lot
- Size: 0.87 Acres
- Features: Level
Details
- Parcel number: IPC1235
- Zoning description: Residential
Construction
Type & style
- Home type: SingleFamily
- Property subtype: Single Family Residence
Materials
- Brick, Stucco
- Foundation: Slab
- Roof: Metal
Condition
- Built & Standing
- Year built: 1987
Utilities & green energy
- Water: Culinary
- Utilities for property: Rocky Mountain, Electricity Connected, Natural Gas Connected
Green energy
- Energy generation: Solar
Community & HOA
Community
- Subdivision: PADRE CANYON ESTATES
HOA
- Has HOA: No
Location
- Region: Ivins
Financial & listing details
- Price per square foot: $328/sqft
- Tax assessed value: $717,000
- Annual tax amount: $2,762
- Date on market: 1/26/2026
- Cumulative days on market: 253 days
- Listing terms: Conventional,Cash,1031 Exchange
- Inclusions: Workshop, Wired for Cable, Window, Double Pane, Window Coverings, Water Softner, Owned, Walk-in Closet(s), Theater Room, Tennis Courts, Storm Doors, Storage Shed(s), Sprinkler, Full, Sprinkler, Auto, Range Hood, Patio, Covered, Oven/Range, Freestnd, Oven/Range, Built-in, Outdoor Lighting, Microwave, Landscaped, Partial, Horse Privileges, Fenced, Partial, Disposal, Dishwasher, Ceiling Fan(s), Bath, Sep Tub/Shwr, Awnings
- Electric utility on property: Yes
- Road surface type: Paved
Estimated market value
$1,027,600
$976,000 - $1.08M
$3,490/mo
Price history
| Date | Event | Price |
|---|---|---|
| 7/3/2026 | Price change | $1,065,000-0.9%$328/sqft |
Source: WCBR #25-267772 Report a problem | ||
| 1/27/2026 | Listed for sale | $1,075,000+7.5%$331/sqft |
Source: WCBR #25-267772 Report a problem | ||
| 10/14/2025 | Listing removed | $999,900$308/sqft |
Source: ICBOR #111428 Report a problem | ||
| 5/14/2025 | Listed for sale | $999,900-9.1%$308/sqft |
Source: WCBR #25-261319 Report a problem | ||
| 12/6/2022 | Listing removed | -- |
Source: WCBR #22-236110 Report a problem | ||
| 10/6/2022 | Listed for sale | $1,100,000+158.8%$339/sqft |
Source: WCBR #22-236110 Report a problem | ||
| 10/1/2019 | Listing removed | $425,000$131/sqft |
Source: PRADO REAL ESTATE #19-206127 Report a problem | ||
| 8/21/2019 | Pending sale | $425,000$131/sqft |
Source: PRADO REAL ESTATE #19-206127 Report a problem | ||
| 8/10/2019 | Listed for sale | $425,000$131/sqft |
Source: Prado Real Estate #1622889 Report a problem | ||
Public tax history
| Year | Property taxes | Tax assessment |
|---|---|---|
| 2025 | $2,762 -0.3% | $394,350 -1.4% |
| 2024 | $2,769 +0.5% | $400,015 -1% |
| 2023 | $2,756 -2.4% | $403,920 +3.7% |
| 2022 | $2,825 +23.8% | $389,675 +51.6% |
| 2021 | $2,281 +6.4% | $257,125 +12.5% |
| 2020 | $2,143 -9% | $228,635 -6.9% |
| 2019 | $2,355 +11.5% | $245,630 +22.5% |
| 2018 | $2,113 +4.7% | $200,585 +4.7% |
| 2017 | $2,018 +19.9% | $191,620 +12.5% |
| 2016 | $1,683 | $170,335 +19.9% |
| 2015 | $1,683 +2.1% | $142,065 +1.6% |
| 2014 | $1,649 -2.9% | $139,865 +2.5% |
| 2013 | $1,697 +0.5% | $136,400 +8.2% |
| 2012 | $1,688 +2.2% | $126,005 +2.6% |
| 2011 | $1,652 -3.2% | $122,815 -8.1% |
| 2010 | $1,706 +24.3% | $133,605 -11.3% |
| 2009 | $1,372 -21.9% | $150,670 -21.9% |
| 2008 | $1,756 | $192,835 +7.8% |
| 2006 | -- | $178,835 |
Find assessor info on the county website
Monthly payment
Est. payment
Payment breakdown
Explore the cost of this home by adjusting the details. Changes won't be saved.Climate risks
Neighborhood: 84738
Nearby schools
Schools provided by the listing agent
- Elementary: Red Mountain Elementary
- Middle: Snow Canyon Middle
- High: Snow Canyon High
Source: WCBR. This data may not be complete. We recommend contacting the local school district to confirm school assignments for this home.
Similar homes
- $1,000,0004 bd3 ba2.3k sqft513 W 80 S, Ivins, UT 84738For Sale
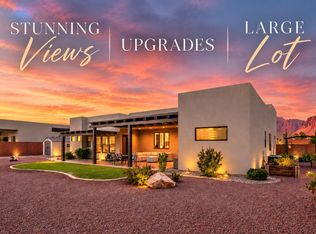 MLS ID #26-276073, Tammie Richeson, RED ROCK REAL ESTATE. WCBR
 - $899,0004 bd3 ba2.5k sqft67 S 495 W, Ivins, UT 84738For Sale
 MLS ID #26-275824, Marlene R Ritzman, RE/MAX ASSOCIATES SO UTAH. WCBR
 - $949,9005 bd4 ba4.7k sqft337 E 1100 S, Ivins, UT 84738For Sale
 MLS ID #26-269196, TAYLOR GLASSBURN, KW Ascend Keller Williams Realty. WCBR
 - $1,030,0005 bd5 ba3.3k sqft3780 Arcadia Dr Unit 27, Santa Clara, UT 84765For Sale
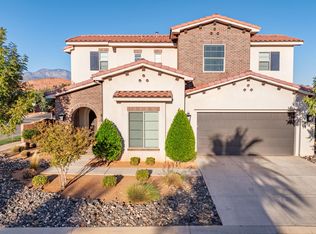 MLS ID #25-266269, Shawn Janke, KW SUCCESS KELLER WILLIAMS REALTY. WCBR
 - $975,0006 bd3 ba3.8k sqft1033 N 2050th Cir E, Saint George, UT 84770For Sale
 MLS ID #2163797, LaDonna Cooper, E7 Properties Inc.. UtahRealEstate.com
