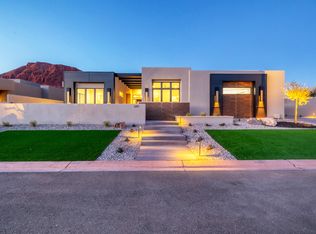
Rare Ivins luxury lifestyle property offering 5,557 finished sq. ft. on an expansive 0.86-acre corner homesite with no HOA dues and horse privileges. Thoughtfully designed with the ultimate layout for large families, family get-togethers or a premier vacation home, this property offers exceptional everyday privacy and room to spread out, featuring oversized bedrooms paired with a dedicated bathroom for every room, wide hallways and doorways, 10-ft main-level ceilings, a private-entry casita-style guest suite, and a dedicated home office.
The main living area has 12-ft ceilings for an expansive, airy feel, that connects to the gourmet kitchen built for group gatherings and effortless entertaining--complete with quartz countertops, designer tile backsplash, in-cabinet lighting, walk-in corner pantry, generous center island, and stainless Frigidaire appliances with cooktop and wall oven/microwave stack. Highlighting the great room is a 50-inch Napoleon Vector linear fireplace with custom LED lighting.
Downstairs, the 2,886-sq.-ft. finished lower level serves as an incredible secondary living space and guest retreat. It features 9-ft ceilings, 3 large en-suite bedrooms and baths, dedicated kitchenette, pre-wired home theater, and separate walkout exterior entrance with a lower private patio. Full foundation spray-foam insulation, floor-to-floor sound dampening, dual HVAC units, tankless hot water, and whole-home Ethernet deliver comfort and efficiency.
Step outside to a private resort-style backyard complete with a lighted pickleball court, putting green, hot tub, 20x20 pergola, synthetic turf, and a 563-sq.-ft. covered patio framed by unobstructed views of Red Mountain, Snow Canyon, Red Cliffs, and Pine Valley Mountain.
Vehicle storage and parking capacity are unmatched with an oversized 1,306-sq.-ft. 3-car garage featuring epoxy flooring, 8-ft-high doors, 220V shop power, and full-size truck depth. Outside, an expansive driveway and dedicated pull-through corner access accommodate extensive guest parking, RVs, boats, and trailers with ease. The open rear 1/4-acre provides prime space for future building--ideal for a detached workshop, pool, guest casita, or horse barn--with electrical service already routed to the rear, natural gas extended to outdoor living areas, and an accessible sewer cleanout ready for future connection. Located just minutes to Snow Canyon State Park, Tuacahn Amphitheatre, and Black Desert Resort.
For sale
$1,799,500
65 S Feliz Dr, Ivins, UT 84738
5beds
6baths
5,557sqft
Single Family Residence
Built in 2023
0.86 Acres Lot
$1,735,500 Zestimate®
$324/sqft
$-- HOA
What's special
Hot tubPrivate-entry casita-style guest suitePrivate resort-style backyardWalk-in corner pantryFloor-to-floor sound dampeningLighted pickleball courtPutting green
- 20 days
- 513
- 34
Zillow last checked:
Listing updated:
Listed by:
Bryce Anderson 801-948-0220,
INTERMOUNTAIN PROPERTIES
Source: WCBR,MLS#: 26-276768
Facts & features
Interior
Bedrooms & bathrooms
- Bedrooms: 5
- Bathrooms: 6
Primary bedroom
- Level: Main
Bedroom
- Level: Main
Bedroom 2
- Level: Basement
Bedroom 3
- Level: Basement
Bedroom 4
- Level: Basement
Bathroom
- Level: Main
Bathroom
- Level: Main
Bathroom
- Level: Main
Bathroom
- Level: Basement
Bathroom
- Level: Basement
Den
- Level: Main
Family room
- Level: Main
Family room
- Level: Basement
Kitchen
- Level: Main
Kitchen
- Level: Basement
Laundry
- Level: Main
Laundry
- Level: Basement
Heating
- Natural Gas
Cooling
- Central Air
Features
- Basement: Walk-Out Access
- Number of fireplaces: 1
Interior area
- Total structure area: 5,557
- Total interior livable area: 5,557 sqft
- Finished area above ground: 2,671
Property
Parking
- Total spaces: 3
- Parking features: Attached, Garage Door Opener, RV Access/Parking
- Attached garage spaces: 3
Features
- Stories: 1
- Has view: Yes
- View description: Mountain(s), Valley
Lot
- Size: 0.86 Acres
- Features: Corner Lot, Level
Details
- Parcel number: 1799500
- Zoning description: Residential
Construction
Type & style
- Home type: SingleFamily
- Property subtype: Single Family Residence
Materials
- Stucco
- Roof: Tile
Condition
- Built & Standing
- Year built: 2023
Utilities & green energy
- Water: Culinary
- Utilities for property: Electricity Connected, Natural Gas Connected
Community & HOA
Community
- Subdivision: PADRE CANYON ESTATES
HOA
- Has HOA: No
Location
- Region: Ivins
Financial & listing details
- Price per square foot: $324/sqft
- Tax assessed value: $1,289,200
- Annual tax amount: $4,908
- Date on market: 10/2/2026
- Cumulative days on market: 22 days
- Listing terms: FHA,Conventional,Cash
- Inclusions: Walk-in Closet(s), Theater Room, Tennis Courts, Sprinkler, Full, Sprinkler, Auto, Second Kitchen, Refrigerator, Patio, Covered, Oven/Range, Built-in, Landscaped, Full, Hot Tub, Disposal, Dishwasher, Bath, Sep Tub/Shwr
- Electric utility on property: Yes
- Road surface type: Paved
Estimated market value
$1,735,500
$1.65M - $1.82M
$6,036/mo
Price history
| Date | Event | Price |
|---|---|---|
| 10/2/2026 | Listed for sale | $1,799,500$324/sqft |
Source: WCBR #26-276768 Report a problem | ||
Public tax history
| Year | Property taxes | Tax assessment |
|---|---|---|
| 2025 | $4,966 -3.6% | $709,060 -4.7% |
| 2024 | $5,153 +19.8% | $744,260 +18.1% |
| 2023 | $4,300 +267.3% | $630,190 +290.2% |
| 2022 | $1,171 -4.2% | $161,500 +17.2% |
| 2021 | $1,223 -5.4% | $137,800 |
| 2020 | $1,292 +5% | $137,800 +7.4% |
| 2019 | $1,230 -9% | $128,300 |
| 2018 | $1,351 | $128,300 |
| 2017 | $1,351 +50.1% | $128,300 +8% |
| 2016 | $900 | $118,800 +56.3% |
| 2015 | $900 +0.5% | $76,000 |
| 2014 | $896 -5.3% | $76,000 |
| 2013 | $946 -7.1% | $76,000 |
| 2012 | $1,018 -6.3% | $76,000 -5.9% |
| 2011 | $1,087 -14.7% | $80,800 -19% |
| 2010 | $1,273 +9% | $99,750 -22.2% |
| 2009 | $1,168 -22.9% | $128,250 -22.9% |
| 2008 | $1,514 | $166,250 +10.8% |
| 2006 | -- | $150,000 |
Find assessor info on the county website
Monthly payment
Est. payment
Payment breakdown
Explore the cost of this home by adjusting the details. Changes won't be saved.Climate risks
Neighborhood: 84738
Nearby schools
Schools provided by the listing agent
- Elementary: Red Mountain Elementary
- High: Snow Canyon High
Source: WCBR. This data may not be complete. We recommend contacting the local school district to confirm school assignments for this home.
Similar homes
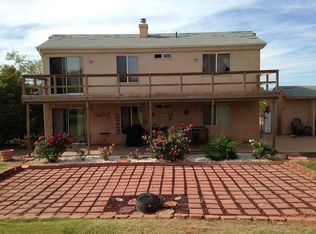
- $1,695,0004 bd4 ba3.1k sqft676 E Palisades Dr, Ivins, UT 84738For Sale
 MLS ID #26-268949, Paul Bryson, RED ROCK REAL ESTATE. WCBR
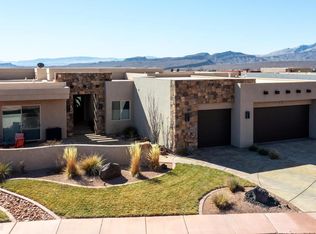
- $1,199,0004 bd4 ba3.4k sqft307 N Painted Dr, Ivins, UT 84738For Sale
 MLS ID #2191639, David Ellis, The Agency St George LLC. UtahRealEstate.com
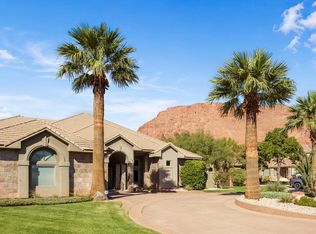
- $1,199,0004 bd4 ba3.4k sqft307 N Painted Hills Dr, Ivins, UT 84738For Sale
 MLS ID #26-277178, DAVID ELLIS, THE AGENCY ST GEORGE. WCBR
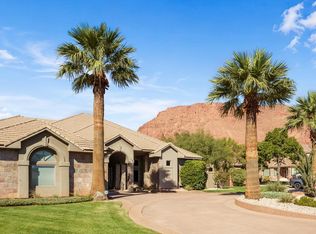
- $1,875,0003 bd4 ba3.1k sqft697 E Coral Autumn Ln, Ivins, UT 84738For Sale
 MLS ID #26-268522, GAYLEN H HUNT, KW Ascend Keller Williams Realty. WCBR
