Fully decorated Parade of home! (2023) Located in the Fairways subdivision of the prestigious Ledges Golf Course. Feels and looks brand new! This home is STR approved with an open floor plan, tons of upgrades, elegant furnishes and Parade quality finishes. This home features expansive natural light and amazing golf course views. Home comes fully furnished. Turnkey for investors or second home. Easy to show. Buyer to verify all info.
For sale
$1,745,000
1491 W Shinnecock Dr, Saint George, UT 84770
5beds
5baths
4,756sqft
Single Family Residence
Built in 2023
5,227 Square Feet Lot
$1,673,700 Zestimate®
$367/sqft
$255/mo HOA
What's special
Home comes fully furnishedAmazing golf course viewsTons of upgradesOpen floor planExpansive natural lightParade quality finishes
- 20 days
- 264
- 11
Zillow last checked:
Listing updated:
Listed by:
Christopher Chad Warnick 801-634-6522,
ERA BROKERS CONSOLIDATED SG
Source: WCBR,MLS#: 26-276816
Facts & features
Interior
Bedrooms & bathrooms
- Bedrooms: 5
- Bathrooms: 5
Primary bedroom
- Level: Main
Bedroom 2
- Level: Main
Bedroom 3
- Level: Basement
Bedroom 4
- Level: Basement
Bedroom 4
- Level: Basement
Bedroom 5
- Level: Basement
Bathroom
- Level: Main
Bathroom
- Level: Main
Bathroom
- Level: Basement
Bathroom
- Level: Main
Heating
- Natural Gas
Cooling
- Central Air
Features
- Basement: Walk-Out Access
Interior area
- Total structure area: 4,756
- Total interior livable area: 4,756 sqft
- Finished area above ground: 2,709
Property
Parking
- Total spaces: 4
- Parking features: Attached, Extra Depth
- Attached garage spaces: 2
- Carport spaces: 2
- Covered spaces: 4
Features
- Stories: 2
- Has view: Yes
- View description: Mountain(s)
Lot
- Size: 5,227 Square Feet
- Features: On Golf Course
Details
- Parcel number: SGLOSG7738
- Zoning description: Residential
Construction
Type & style
- Home type: SingleFamily
- Property subtype: Single Family Residence
Materials
- Rock, Stucco
- Roof: Tile
Condition
- Built & Standing
- Year built: 2023
Utilities & green energy
- Water: Culinary
- Utilities for property: Dixie Power
Community & HOA
HOA
- Has HOA: Yes
- Services included: Pickleball Court, Clubhouse
- HOA fee: $255 monthly
Location
- Region: Saint George
Financial & listing details
- Price per square foot: $367/sqft
- Tax assessed value: $1,101,600
- Annual tax amount: $7,485
- Date on market: 10/5/2026
- Cumulative days on market: 183 days
- Listing terms: Cash,1031 Exchange
- Inclusions: Landscaped, Full, Jetted Tub, Hot Tub, Dishwasher, Deck, Covered, Ceiling Fan(s)
Estimated market value
$1,673,700
$1.59M - $1.76M
$5,078/mo
Price history
| Date | Event | Price |
|---|---|---|
| 10/5/2026 | Listed for sale | $1,745,000$367/sqft |
Source: WCBR #26-276816 Report a problem | ||
| 10/1/2026 | Listing removed | $1,745,000$367/sqft |
Source: WCBR #26-274820 Report a problem | ||
| 9/21/2026 | Price change | $1,745,000-2.8%$367/sqft |
Source: WCBR #26-274820 Report a problem | ||
| 5/29/2026 | Price change | $1,795,000-4.3%$377/sqft |
Source: WCBR #26-270171 Report a problem | ||
| 5/28/2026 | Price change | $1,875,000-6.3%$394/sqft |
Source: WCBR #26-270171 Report a problem | ||
| 3/13/2026 | Listed for sale | $2,000,000+11.1%$421/sqft |
Source: WCBR #26-270171 Report a problem | ||
| 8/8/2023 | Sold | -- |
Source: WCBR #22-237596 Report a problem | ||
| 8/2/2023 | Pending sale | $1,800,000$378/sqft |
Source: WCBR #22-237596 Report a problem | ||
| 5/19/2023 | Price change | $1,800,000-5.3%$378/sqft |
Source: WCBR #22-237596 Report a problem | ||
| 4/12/2023 | Listed for sale | $1,900,000$399/sqft |
Source: WCBR #22-237596 Report a problem | ||
| 3/21/2023 | Pending sale | $1,900,000$399/sqft |
Source: WCBR #22-237596 Report a problem | ||
| 12/27/2022 | Listed for sale | $1,900,000$399/sqft |
Source: WCBR #22-237596 Report a problem | ||
Public tax history
| Year | Property taxes | Tax assessment |
|---|---|---|
| 2025 | $7,253 -5.1% | $1,101,600 -2% |
| 2024 | $7,642 +123.4% | $1,124,600 +120.1% |
| 2023 | $3,420 +174.6% | $511,005 +192% |
| 2022 | $1,245 -4.3% | $175,000 +16.7% |
| 2021 | $1,302 +22.8% | $150,000 +30.4% |
| 2020 | $1,060 -2.3% | $115,000 |
| 2019 | $1,085 -6.1% | $115,000 |
| 2018 | $1,155 +21.4% | $115,000 +25% |
| 2017 | $952 -11.3% | $92,000 |
| 2016 | $1,073 | $92,000 |
| 2015 | $1,073 -19.5% | $92,000 -20% |
| 2014 | $1,333 +67.4% | $115,000 +76.9% |
| 2013 | $796 -49.6% | $65,000 -45.8% |
| 2012 | $1,580 -0.3% | $120,000 |
| 2011 | $1,585 -9.6% | $120,000 -14.3% |
| 2010 | $1,754 -31% | $140,000 -50.9% |
| 2009 | $2,543 -11.5% | $285,000 -11.5% |
| 2008 | $2,873 | $322,000 |
Find assessor info on the county website
Monthly payment
Est. payment
Payment breakdown
Explore the cost of this home by adjusting the details. Changes won't be saved.Climate risks
Neighborhood: 84770
Nearby schools
Schools provided by the listing agent
- Elementary: Diamond Valley Elementary
- High: Dixie High
Source: WCBR. This data may not be complete. We recommend contacting the local school district to confirm school assignments for this home.
Similar homes
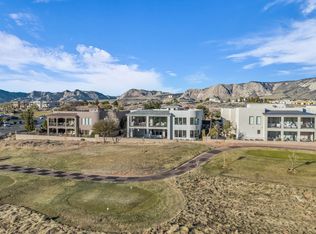
- $1,688,0005 bd5 ba4k sqft1451 W Shinnecock Dr, Saint George, UT 84770For Sale
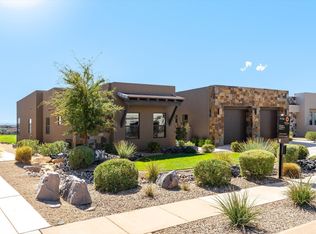 MLS ID #26-276150, MELISSA K PETTINGILL, LEDGES REALTY LLC. WCBR
 - $1,735,0003 bd4 ba2.6k sqft1392 W Canyon Tree Dr, Saint George, UT 84770For Sale
 MLS ID #26-276664, MELISSA K PETTINGILL, LEDGES REALTY LLC. WCBR
 - $1,999,9004 bd4 ba4.7k sqft5057 N Evening Star Dr, St George, UT 84770For Sale
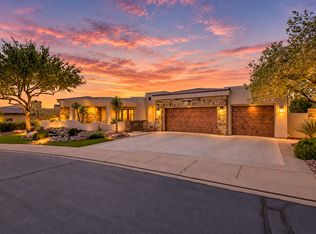 MLS ID #26-275913, AUSTIN G HUNT, THE AGENCY ST GEORGE. WCBR
 - $1,450,0004 bd5 ba3.6k sqft2197 W Reserve Cir, Saint George, UT 84770For Sale
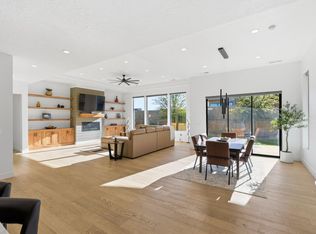 MLS ID #26-268056, Michelle Mackelprang, Summit Sotheby's International Realty (Auto Mall). WCBR
 - $1,475,0003 bd4 ba3k sqft5414 Johnson Arch, Saint George, UT 84770New Construction
 MLS ID #2183893, Ryan Kramer, RE/MAX Associates. UtahRealEstate.com
 - $1,450,0003 bd4 ba2.7k sqft5476 N Johnson Arch, Saint George, UT 84770New ConstructionMLS ID #2152736, Ryan Kramer, RE/MAX Associates. UtahRealEstate.com
- $1,789,0005 bd5 ba5k sqft2503 E Suniva Way #208, Saint George, UT 84790For SaleMLS ID #2164867, Reba S Leonard, S & S Realty Solutions LLC. UtahRealEstate.com
