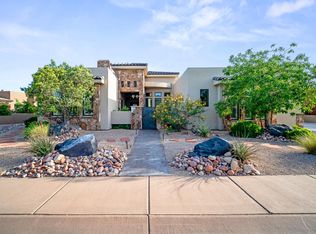
Stunning Desert Modern Retreat in The Ledges of St. George. Welcome to 1392 Canyon Tree Drive, an exceptional home nestled in the highly sought-after Ledges community of St. George, Utah. Perfectly positioned on the tee box of Hole 9, this property captures truly incredible, unobstructed views of the golf course and the striking red rock mountains of Snow Canyon State Park--offering a setting that is both peaceful and visually unforgettable. Step inside to discover a thoughtfully designed open-concept floor plan filled with natural light, soaring ceilings, and high-end finishes throughout. The gourmet kitchen is a true centerpiece, featuring sleek countertops, premium appliances, custom cabinetry, and a spacious island perfect for entertaining. The living area seamlessly connects to the outdoor space, where you'll find a private backyard oasis ideal for relaxing or hosting guests. Whether enjoying your morning coffee or an evening gathering, the elevated vantage point overlooking Hole 9 provides a dynamic backdrop of lush fairways and dramatic desert scenery. Adding to the home's versatility is a private casita with its own separate entrance--perfect for guests or extended family. The casita includes a convenient kitchenette area complete with a refrigerator and sink, creating a comfortable and self-contained living space. The primary suite is a peaceful retreat, complete with a spa-like ensuite bathroom, walk-in shower, and generous closet space. Additional bedrooms provide flexibility for guests, family, or a home office. Oversized 3 car garage complete with heating and AC. Located in The Ledges, residents enjoy access to world-class golf, scenic hiking and biking trails, and close proximity to Snow Canyon State Park. This home offers unparalleled access to the best of Southern Utah living.
For sale
$1,735,000
1392 W Canyon Tree Dr, Saint George, UT 84770
3beds
4baths
2,677sqft
Single Family Residence
Built in 2024
0.26 Acres Lot
$1,657,400 Zestimate®
$648/sqft
$60/mo HOA
What's special
Premium appliancesSleek countertopsGourmet kitchenCustom cabinetrySpa-like ensuite bathroomSoaring ceilingsGenerous closet space
- 6 days
- 179
- 2
Zillow last checked:
Listing updated:
Listed by:
MELISSA K PETTINGILL 623-293-1827,
LEDGES REALTY LLC,
SHYANNE BLADEN 435-467-3813,
LEDGES REALTY LLC
Source: WCBR,MLS#: 26-276664
Facts & features
Interior
Bedrooms & bathrooms
- Bedrooms: 3
- Bathrooms: 4
Bedroom
- Level: Main
Bedroom
- Level: Main
Bedroom 2
- Level: Main
Bathroom
- Level: Main
Bathroom
- Level: Main
Bathroom
- Level: Main
Heating
- Natural Gas
Cooling
- Central Air
Features
- Number of fireplaces: 1
Interior area
- Total structure area: 2,677
- Total interior livable area: 2,677 sqft
- Finished area above ground: 2,677
Property
Parking
- Total spaces: 3
- Parking features: Attached, Extra Depth, Garage Door Opener, Heated
- Attached garage spaces: 3
Features
- Stories: 1
- Has view: Yes
- View description: Golf Course, Mountain(s)
Lot
- Size: 0.26 Acres
- Features: On Golf Course, Curbs & Gutters
Details
- Parcel number: SGYEK1102
- Zoning description: Residential, PUD
Construction
Type & style
- Home type: SingleFamily
- Property subtype: Single Family Residence
Materials
- Rock, Stucco
- Foundation: Slab
- Roof: Flat
Condition
- Built & Standing
- Year built: 2024
Utilities & green energy
- Water: Culinary
- Utilities for property: Rocky Mountain, Electricity Connected, Natural Gas Connected
Community & HOA
Community
- Features: Sidewalks
- Subdivision: LEDGES OF SG YELLOW KNOLLS
HOA
- Has HOA: Yes
- HOA fee: $60 monthly
Location
- Region: Saint George
Financial & listing details
- Price per square foot: $648/sqft
- Tax assessed value: $1,166,300
- Annual tax amount: $4,223
- Date on market: 9/30/2026
- Cumulative days on market: 56 days
- Listing terms: Conventional,Cash,1031 Exchange
- Inclusions: Water Softner, Owned, Walk-in Closet(s), Sprinkler, Full, Smart Wiring, Refrigerator, Patio, Covered, Oven/Range, Built-in, Outdoor Lighting, Microwave, Landscaped, Full, Hot Tub, Fenced, Full, Disposal, Dishwasher, Deck, Covered, Ceiling, Vaulted, Ceiling Fan(s), Bath, Sep Tub/Shwr, Alarm/Security Sys
- Electric utility on property: Yes
- Road surface type: Paved
Estimated market value
$1,657,400
$1.57M - $1.74M
$2,973/mo
Price history
| Date | Event | Price |
|---|---|---|
| 9/30/2026 | Listed for sale | $1,735,000-2.8%$648/sqft |
Source: WCBR #26-276664 Report a problem | ||
| 9/29/2026 | Listing removed | $1,785,000$667/sqft |
Source: WCBR #26-275067 Report a problem | ||
| 8/12/2026 | Listed for sale | $1,785,000-3.5%$667/sqft |
Source: WCBR #26-275067 Report a problem | ||
| 7/15/2026 | Listing removed | $1,850,000$691/sqft |
Source:  UtahRealEstate.com #2163886 Report a problem UtahRealEstate.com #2163886 Report a problem | ||
| 4/24/2026 | Listed for sale | $1,850,000$691/sqft |
Source: WCBR #26-271668 Report a problem | ||
Public tax history
| Year | Property taxes | Tax assessment |
|---|---|---|
| 2025 | $4,223 +65.7% | $641,465 +71.1% |
| 2024 | $2,548 +8.8% | $375,000 +7.1% |
| 2023 | $2,343 | $350,000 |
| 2022 | -- | -- |
Find assessor info on the county website
Monthly payment
Est. payment
Payment breakdown
Explore the cost of this home by adjusting the details. Changes won't be saved.Climate risks
Neighborhood: 84770
Nearby schools
Schools provided by the listing agent
- Elementary: Diamond Valley Elementary
- High: Dixie High
Source: WCBR. This data may not be complete. We recommend contacting the local school district to confirm school assignments for this home.
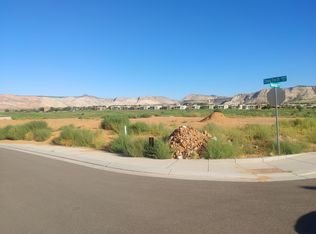
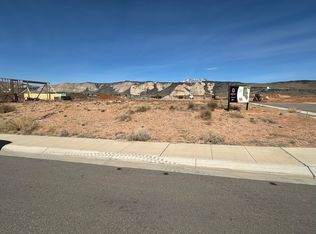

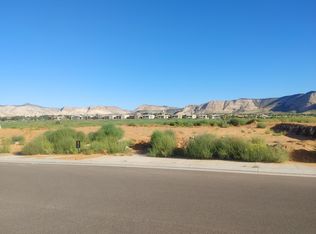
Similar homes
- $1,249,0004 bd3 ba2.5k sqft1395 W Fish Rock Rd, Saint George, UT 84770For Sale
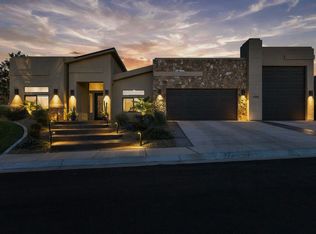 MLS ID #26-276746, Blair R Frei, RED ROCK REAL ESTATE. WCBR
 - $1,150,0003 bd4 ba2.5k sqft1206 Doonbeg Ct, Saint George, UT 84770For Sale
 MLS ID #26-276859, SHYANNE BLADEN, LEDGES REALTY LLC. WCBR
 - $885,0003 bd3 ba2.2k sqft5450 N Northgate Peaks Dr, Saint George, UT 84770For Sale
 MLS ID #26-276733, BRYAN S BURNETT, CENTURY 21 EVEREST ST GEORGE. WCBR
 - $1,495,0004 bd5 ba3.1k sqft2023 W Long Sky Dr, Saint George, UT 84770For Sale
 MLS ID #26-272701, SUSAN APPEL, Real Broker, LLC. WCBR
