Est Completion November 2025! Gorgeous custom home on the 9th hole of The Ledges Golf Course, boasting breathtaking views of Snow Canyon and Fish Rock Mountain! This home truly has it all—a private casita complete with a sink, kitchenette, and laundry. A massive Thermador refrigerator, sleek aluminum windows, an impressive iron entry door, and high-end finishes throughout. Built with 2x6 walls for added efficiency and durability, the home also features a cozy gas fireplace, a tankless water heater, instant hot water, extra-deep garages, and a fantastic floor plan.
Pricing includes an approximately 15' x 32' pool, but that can be customized/removed if changes are decided by mid-August. Many items have already been ordered, but there's still time to make adjustments if you reach out ASAP
Sold
Price Unknown
1406 W Canyon Tree Dr, Saint George, UT 84770
4beds
4baths
3,521sqft
Single Family Residence
Built in 2025
0.27 Acres Lot
$1,755,100 Zestimate®
$--/sqft
$3,469 Estimated rent
Home value
$1,755,100
$1.60M - $1.91M
$3,469/mo
Zestimate® history
Owner options
List your home for rent
$3,469/mo
Rent Zestimate®
Find your next renter with Zillow Rental Manager. Plus, with online applications, you can quickly screen prospective tenants – for free.
$3,469/mo
Rent Zestimate®
Refinance and save
$54/mo
Est. payment
Refinancing to a lower rate could help reduce your monthly payments and save thousands over the life of the loan.
$54/mo
Est. payment
Explore your selling options
Work with a Zillow partner agent
Leverage their expertise and Zillow's premium Showcase listings to get your home seen by more buyers.
Get startedList with your own agent
Get your home in front of millions of buyers by listing it on Zillow.
Learn how to do itSell it yourself
Take full control of how buyers see your home on Zillow by listing For Sale by Owner (FSBO).
List your homeWhat's special
Instant hot waterPrivate casitaIron entry doorFantastic floor planThermador refrigeratorTankless water heaterAluminum windows
Zillow last checked:
Listing updated:
Listed by:
BAILEY C GAFFIN 623-271-2782,
KW Ascend Keller Williams Realty
Bought with:
NON BOARD AGENT
NON MLS OFFICE
Source: WCBR,MLS#: 25-262891
Facts & features
Interior
Bedrooms & bathrooms
- Bedrooms: 4
- Bathrooms: 4
Primary bedroom
- Level: Main
Bedroom 2
- Level: Main
Bedroom 3
- Level: Main
Bedroom 4
- Level: Main
Bathroom
- Level: Main
Bathroom
- Level: Main
Bathroom
- Level: Main
Bathroom
- Level: Main
Heating
- Heat Pump
Cooling
- Central Air
Interior area
- Total structure area: 3,521
- Total interior livable area: 3,521 sqft
- Finished area above ground: 3,521
Property
Parking
- Total spaces: 3
- Parking features: Attached, Extra Depth
- Attached garage spaces: 3
Features
- Stories: 1
- Has private pool: Yes
- Has view: Yes
- View description: Golf Course, Mountain(s)
Lot
- Size: 0.27 Acres
- Features: On Golf Course, Curbs & Gutters
Details
- Parcel number: SGYEK1101
- Zoning description: Residential
Construction
Type & style
- Home type: SingleFamily
- Property subtype: Single Family Residence
Materials
- Rock, Stucco
- Foundation: Slab
- Roof: Tile
Condition
- Under Construction
- New construction: Yes
- Year built: 2025
Utilities & green energy
- Water: Culinary
- Utilities for property: Electricity Connected, Natural Gas Connected
Community & HOA
Community
- Features: Sidewalks
HOA
- Has HOA: Yes
- HOA fee: $54 monthly
Location
- Region: Saint George
Financial & listing details
- Tax assessed value: $385,000
- Annual tax amount: $2,548
- Date on market: 7/7/2025
- Cumulative days on market: 44 days
- Listing terms: FHA,Conventional,Cash,1031 Exchange
- Inclusions: Window, Double Pane, Walk-in Closet(s), Refrigerator, Patio, Covered, Outdoor Lighting, Microwave, Garden Tub, Disposal, Dishwasher
- Electric utility on property: Yes
- Road surface type: Paved
Price history
| Date | Event | Price |
|---|---|---|
| 12/18/2025 | Sold | -- |
Source: WCBR #25-262891 Report a problem | ||
| 8/19/2025 | Pending sale | $1,700,000$483/sqft |
Source: WCBR #25-262891 Report a problem | ||
| 7/7/2025 | Listed for sale | $1,700,000$483/sqft |
Source: WCBR #25-262891 Report a problem | ||
Public tax history
| Year | Property taxes | Tax assessment |
|---|---|---|
| 2025 | $2,535 -0.5% | $385,000 +2.7% |
| 2024 | $2,548 +8.8% | $375,000 +7.1% |
| 2023 | $2,343 | $350,000 |
| 2022 | -- | -- |
Find assessor info on the county website
Neighborhood: 84770
Nearby homes
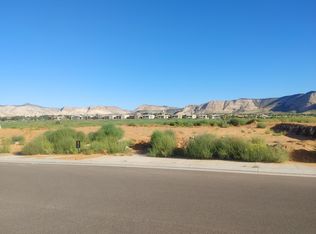
- $--0.26 acresLOT 102 W Canyon Tree Dr, Saint George, UT 84770Sold
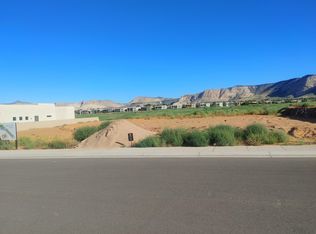
- $--0.27 acresLOT 101 W Canyon Tree Dr, Saint George, UT 84770Sold
- $1,735,0003 bd4 ba2.6k sqft1392 W Canyon Tree Dr, Saint George, UT 84770For Sale

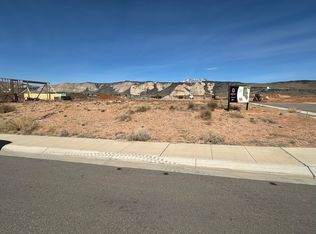
- $--0.36 acresW Canyon Tree Dr LOT 108, Saint George, UT 84770Sold
- $--0.4 acresLOT 103 W Canyon Tree Dr, Saint George, UT 84770Sold
- $1,655,2004 bd4 ba4.1k sqft1420 W Canyon Tree Dr, St George, UT 84770Off Market
- $--0.31 acresYellow Knolls Dr LOT 206, Saint George, UT 84770Sold
- $--4 bd5 ba4k sqftW Canyon Tree Dr LOT 7, Saint George, UT 84770Sold
Nearby schools
GreatSchools rating
- 6/10Diamond Valley SchoolGrades: PK-5Distance: 3.8 mi
- 7/10Dixie Middle SchoolGrades: 8-9Distance: 7.3 mi
- 6/10Dixie High SchoolGrades: 10-12Distance: 7.1 mi
Schools provided by the listing agent
- Elementary: Diamond Valley Elementary
- Middle: Dixie Middle
- High: Dixie High
Source: WCBR. This data may not be complete. We recommend contacting the local school district to confirm school assignments for this home.
Sell for more on Zillow
Get a Zillow Showcase℠ listing at no additional cost and you could sell for .
$1,755,100
2% more
+$35,102
With Zillow Showcase(estimated)
$1,790,202
Sell for more on Zillow
Get a Zillow Showcase℠ listing at no additional cost and you could sell for .
$1,755,100
2% more
+$35,102
With Zillow Showcase(estimated)
$1,790,202
- Utah
- Washington County
- Saint George
- 84770
- 1406 W Canyon Tree Dr
