An exceptional opportunity to own a brand-new, fully furnished 2026 lock-off residence at the Inn at Entrada, one of the few properties within Entrada Country Club approved for overnight rentals! Offering 2,659 sq ft and two private residences under one roof, this versatile property is ideal for personal use, investment, or both. The main residence features 2 bedrooms, 2.5 bathrooms, a full kitchen, open living area, and private patio. The separate lock-off suite offers 1 bedroom, 1.5 bathrooms, its own full kitchen, private entrance, and outdoor space. Both sides have their own stackable washer and dryer. Enjoy two fireplaces, a 2-car garage with storage and Tesla chargers, enclosed front and back patios, a built-in BBQ, and stunning red rock and mountain views. Located within the prestigious, guard-gated Entrada community, just a short walk to championship golf, clubhouse dining, the new state-of-the-art wellness center, pool, spa, fitness classes, pickleball, and tennis. Enjoy the flexibility to occupy both residences, live in one and rent the other, or rent both through the Inn at Entrada nightly rental program, self-manage through Airbnb/VRBO, or hire a third-party manager. A rare opportunity to enjoy luxury resort-style living with income potential in one of Southern Utah's most sought-after communities. Buyer to verify all information, including golf membership terms, rental requirements, and licensing.
For sale
$1,995,950
2549 W Sinagua Trl #28, Saint George, UT 84770
3beds
4baths
2,659sqft
Single Family Residence
Built in 2026
4,791 Square Feet Lot
$1,959,400 Zestimate®
$751/sqft
$964/mo HOA
What's special
Outdoor spacePrivate patioBuilt-in bbqFull kitchenOwn full kitchenPrivate entranceStackable washer and dryer
- 4 days
- 219
- 8
Zillow last checked:
Listing updated:
Listed by:
BRYAN S BURNETT 435-375-4564,
CENTURY 21 EVEREST ST GEORGE
Source: WCBR,MLS#: 26-277217
Facts & features
Interior
Bedrooms & bathrooms
- Bedrooms: 3
- Bathrooms: 4
Primary bedroom
- Description: Left Hand Side
- Level: Main
Bedroom 2
- Description: Left Hand Side
- Level: Main
Bedroom 3
- Description: Right Hand Side
- Level: Main
Bathroom
- Description: Left Hand Side
- Level: Main
Bathroom
- Description: Left Hand Side
- Level: Main
Bathroom
- Description: Right Hand Side
- Level: Main
Bathroom
- Description: Right Hand Side
- Level: Main
Heating
- Natural Gas
Cooling
- Central Air
Features
- See Remarks
- Number of fireplaces: 2
Interior area
- Total structure area: 2,659
- Total interior livable area: 2,659 sqft
- Finished area above ground: 2,659
Property
Parking
- Total spaces: 3
- Parking features: Attached
- Attached garage spaces: 3
Features
- Stories: 1
- Has view: Yes
- View description: Golf Course, Mountain(s)
Lot
- Size: 4,791 Square Feet
- Features: Curbs & Gutters, Level
Details
- Parcel number: SGSHN28
- Zoning description: Residential
Construction
Type & style
- Home type: SingleFamily
- Property subtype: Single Family Residence
Materials
- Rock, Stucco
- Foundation: Slab
- Roof: Flat
Condition
- Built & Standing
- Year built: 2026
Utilities & green energy
- Water: Culinary
- Utilities for property: Electricity Connected, Natural Gas Connected
Community & HOA
Community
- Features: Sidewalks
- Subdivision: SHINAVA RIDGE
HOA
- Has HOA: Yes
- Services included: Pickleball Court, Common Area Maintenance, Tennis Courts, Private Road, Gated, Clubhouse
- HOA fee: $964 monthly
Location
- Region: Saint George
Financial & listing details
- Price per square foot: $751/sqft
- Tax assessed value: $525,000
- Annual tax amount: $5,730
- Date on market: 10/19/2026
- Cumulative days on market: 195 days
- Listing terms: FHA,Conventional,Cash,1031 Exchange
- Inclusions: Window, Double Pane, Window Coverings, Water Softner, Owned, Washer, Walk-in Closet(s), Second Kitchen, Refrigerator, Range Hood, Patio, Covered, Oven/Range, Freestnd, Oven/Range, Built-in, Outdoor Lighting, Microwave, Landscaped, Full, Dryer, Disposal, Dishwasher, Central Vac Plumbed, Ceiling Fan(s), Built in Barbecue, Bath, Sep Tub/Shwr
- Electric utility on property: Yes
- Road surface type: Paved
Estimated market value
$1,959,400
$1.86M - $2.06M
Not available
Price history
| Date | Event | Price |
|---|---|---|
| 10/19/2026 | Listed for sale | $1,995,950-6.1%$751/sqft |
Source: WCBR #26-277217 Report a problem | ||
| 10/1/2026 | Listing removed | $2,125,000$799/sqft |
Source:  UtahRealEstate.com #2146778 Report a problem UtahRealEstate.com #2146778 Report a problem | ||
| 6/4/2026 | Price change | $2,125,000+6.5%$799/sqft |
Source: WCBR #26-270637 Report a problem | ||
| 4/24/2026 | Price change | $1,995,500-5%$750/sqft |
Source: WCBR #26-270637 Report a problem | ||
| 3/26/2026 | Listed for sale | $2,100,000+252.9%$790/sqft |
Source: WCBR #26-270637 Report a problem | ||
| 10/16/2024 | Sold | -- |
Source: WCBR #24-247595 Report a problem | ||
| 1/27/2024 | Listed for sale | $595,000-4%$224/sqft |
Source: WCBR #24-247595 Report a problem | ||
| 9/2/2023 | Listing removed | -- |
Source: WCBR #22-237685 Report a problem | ||
| 5/10/2023 | Price change | $620,000-4.6%$233/sqft |
Source: WCBR #22-237685 Report a problem | ||
| 12/18/2022 | Listed for sale | $650,000$244/sqft |
Source: WCBR #22-237685 Report a problem | ||
Public tax history
| Year | Property taxes | Tax assessment |
|---|---|---|
| 2025 | $3,457 +4.9% | $525,000 +8.2% |
| 2024 | $3,296 +1.5% | $485,000 |
| 2023 | $3,246 +52% | $485,000 +61.7% |
| 2022 | $2,135 -15.2% | $300,000 +3.4% |
| 2021 | $2,516 +9.3% | $290,000 +16% |
| 2020 | $2,303 -2.3% | $250,000 |
| 2019 | $2,358 -6.1% | $250,000 |
| 2018 | $2,512 -2.9% | $250,000 |
| 2017 | $2,587 -14.7% | $250,000 |
| 2016 | $3,032 | $250,000 -3.8% |
| 2015 | $3,032 +0.6% | $260,000 |
| 2014 | $3,013 +82.2% | $260,000 +92.6% |
| 2013 | $1,653 -7% | $135,000 |
| 2012 | $1,777 -0.3% | $135,000 |
| 2011 | $1,783 -18.7% | $135,000 -22.9% |
| 2010 | $2,192 -29.8% | $175,000 -50% |
| 2009 | $3,123 +218.2% | $350,000 +218.2% |
| 2008 | $982 | $110,000 |
Find assessor info on the county website
Monthly payment
Est. payment
Payment breakdown
Explore the cost of this home by adjusting the details. Changes won't be saved.Climate risks
Neighborhood: 84770
Nearby schools
Schools provided by the listing agent
- Elementary: Red Mountain Elementary
- High: Snow Canyon High
Source: WCBR. This data may not be complete. We recommend contacting the local school district to confirm school assignments for this home.
- $--3 bd4 ba2.8k sqft2549 W Sinagua Trl UNIT 26, Saint George, UT 84770Sold

- $2,051,0003 bd2 ba3.2k sqft2549 W Sinagua Trl #50, Saint George, UT 84770Off Market
- $1,723,2004 bd4 ba2.8k sqft2549 W Sinagua Trl #53, Saint George, UT 84770Off Market
- $2,168,9004 bd3 ba3k sqft2549 W Sinagua Trl #43, Saint George, UT 84770Off Market

Similar homes
- $1,849,0004 bd4 ba3.2k sqft2331 W Entrada Trl Unit 98, Saint George, UT 84770For Sale
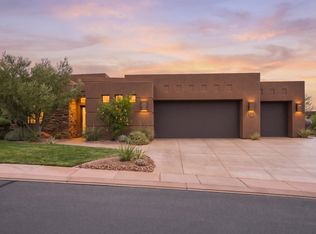 MLS ID #26-275667, ERIKA M CROW, COLDWELL BANKER PREMIER REALTY. WCBR
 - $1,675,0003 bd4 ba2.7k sqft3052 Snow Canyon Pkwy #105, Saint George, UT 84770For Sale
 MLS ID #26-273905, SCOTT L STOVER, ADDRESS BY DESIGN. WCBR
 - $1,788,0003 bd2 ba2.2k sqft423 W Taman Ct, Ivins, UT 84738For Sale By Owner

- $1,525,0003 bd3 ba2.4k sqft2331 W Entrada Trl Unit 85, St George, UT 84770For Sale
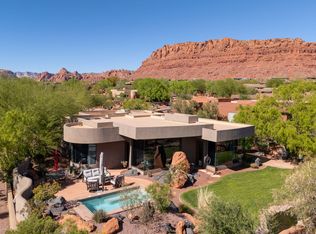 MLS ID #26-271126, SCOTT L STOVER, ADDRESS BY DESIGN. WCBR
 - $1,200,0003 bd3 ba2.5k sqft3052 N Snow Canyon Pkwy Unit 171, Saint George, UT 84770For Sale
 MLS ID #2185016, Douglas J Caputo, Equity Real Estate (St Geo). UtahRealEstate.com
 - $1,475,0003 bd4 ba3k sqft5414 Johnson Arch, Saint George, UT 84770New ConstructionMLS ID #2183893, Ryan Kramer, RE/MAX Associates. UtahRealEstate.com
