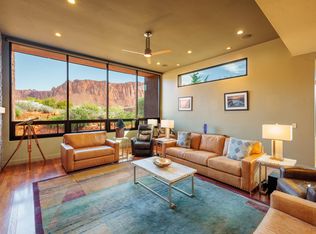
This stunning Kayenta home, perfectly situated on a .85 acre elevated lot beneath the towering vermillion cliffs of Kayenta, serves up dramatic Red Mountain views and a feeling of privacy and seclusion wherever you find yourself in the home.
The house has 2,805 square feet, with 3 bedrooms, 2.5 baths, and a generously-sized 3 car garage. Originally built in 2012, the home underwent a significant remodel in 2024, with many upgrades added that must be seen to be appreciated (gorgeous bathroom floor to ceiling tile work, new plumbing fixtures, remodeled kitchen with upgraded appliances, custom cherry wood work, designer lighting, etc.) and more!
986 is a highly energy efficient home with solar and geo-thermal, a relaxing salt water swimming pool with electric pool cover, and several smart home upgrades. Custom cherry cabinetry can be found throughout the home and all cabinets & built-ins have LED under cabinet lighting. In addition, you'll also find a water softener & reverse-osmosis purification system with instant hot water. two natural gas fireplaces, and established landscaping with drip system.
Enjoy protected night skies, awe-inspiring sunsets, and peace and tranquility in your desert sanctuary...all within minutes of the culinary, retail, recreational, and cultural offerings of the nearby renowned Kayenta Art Village.
Come see all that 986 Paiute has to offer.
For sale
$2,100,000
986 N Paiute Dr, Ivins, UT 84738
3beds
3baths
2,805sqft
Single Family Residence
Built in 2012
0.85 Acres Lot
$1,990,200 Zestimate®
$749/sqft
$50/mo HOA
What's special
Dramatic red mountain viewsNew plumbing fixturesProtected night skiesAwe-inspiring sunsetsCustom cherry wood workTwo natural gas fireplacesDesigner lighting
- 72 days
- 439
- 23
Zillow last checked:
Listing updated:
Listed by:
JEFF P SPROUL 435-628-7234,
KAYENTA HOMES & PROPERTIES,
STEVEN K MCALLISTER,
KAYENTA HOMES & PROPERTIES
Source: WCBR,MLS#: 26-275563
Facts & features
Interior
Bedrooms & bathrooms
- Bedrooms: 3
- Bathrooms: 3
Primary bedroom
- Level: Main
Bedroom 2
- Level: Main
Bedroom 3
- Level: Main
Bathroom
- Level: Main
Bathroom
- Level: Main
Heating
- Electric, Geothermal, Natural Gas, Solar, Heat Pump
Cooling
- Central Air, Geothermal
Features
- Number of fireplaces: 2
Interior area
- Total structure area: 2,805
- Total interior livable area: 2,805 sqft
- Finished area above ground: 2,805
Property
Parking
- Total spaces: 3
- Parking features: Attached, Garage Door Opener
- Attached garage spaces: 3
Features
- Stories: 1
- Has private pool: Yes
- Pool features: In Ground, Salt Water
- Has view: Yes
- View description: Mountain(s), Valley
Lot
- Size: 0.85 Acres
- Features: Corner Lot, Gentle Sloping
Details
- Parcel number: ITAV211
- Zoning description: Residential, PUD
Construction
Type & style
- Home type: SingleFamily
- Property subtype: Single Family Residence
Materials
- Stucco
- Foundation: Slab
- Roof: Flat
Condition
- Built & Standing
- Year built: 2012
Utilities & green energy
- Water: Culinary
- Utilities for property: Rocky Mountain, Electricity Connected, Natural Gas Connected
Green energy
- Energy generation: Solar
Community & HOA
Community
- Subdivision: TAVIAWK
HOA
- Has HOA: Yes
- Services included: Private Road
- HOA fee: $50 monthly
Location
- Region: Ivins
Financial & listing details
- Price per square foot: $749/sqft
- Tax assessed value: $1,402,300
- Annual tax amount: $9,821
- Date on market: 8/28/2026
- Cumulative days on market: 74 days
- Listing terms: Conventional,Cash,1031 Exchange
- Inclusions: Wired for Cable, Window, Double Pane, Window Coverings, Water, Rvrse Osmosis, Water Softner, Owned, Washer, Walk-in Closet(s), Sprinkler, Part, Sprinkler, Auto, Smart Wiring, Skylight, Refrigerator, Range Hood, Patio, Uncovered, Oven/Range, Built-in, Microwave, Landscaped, Full, Freezer, Fenced, Partial, Dryer, Disposal, Dishwasher, Ceiling Fan(s), Bar, Dry, Alarm/Security Sys
- Electric utility on property: Yes
- Road surface type: Paved
Estimated market value
$1,990,200
$1.89M - $2.09M
$3,982/mo
Price history
| Date | Event | Price |
|---|---|---|
| 8/28/2026 | Listed for sale | $2,100,000+33%$749/sqft |
Source: WCBR #26-275563 Report a problem | ||
| 1/22/2024 | Sold | -- |
Source: WCBR #23-246980 Report a problem | ||
| 1/7/2024 | Pending sale | $1,579,000$563/sqft |
Source: WCBR #23-246980 Report a problem | ||
| 1/2/2024 | Listed for sale | $1,579,000+80.5%$563/sqft |
Source: WCBR #23-246980 Report a problem | ||
| 4/21/2020 | Listing removed | $875,000$312/sqft |
Source: RE/MAX Associates #20-211748 Report a problem | ||
| 3/9/2020 | Listed for sale | $875,000-1.7%$312/sqft |
Source: RE/MAX Associates #20-211748 Report a problem | ||
| 7/23/2019 | Listing removed | $890,000$317/sqft |
Source: EQUITY REAL ESTATE (ST GEORGE) #19-201384 Report a problem | ||
| 4/30/2019 | Price change | $890,000-6.3%$317/sqft |
Source: EQUITY REAL ESTATE (ST GEORGE) #19-201384 Report a problem | ||
| 2/19/2019 | Listed for sale | $949,900$339/sqft |
Source: EQUITY REAL ESTATE (ST GEORGE) #19-201384 Report a problem | ||
Public tax history
| Year | Property taxes | Tax assessment |
|---|---|---|
| 2025 | $9,822 +9.2% | $1,402,300 +7.9% |
| 2024 | $8,994 -1.6% | $1,299,100 -3% |
| 2023 | $9,139 -3.7% | $1,339,200 +2.3% |
| 2022 | $9,488 +18% | $1,308,900 +44.4% |
| 2021 | $8,042 +0.4% | $906,400 +6.1% |
| 2020 | $8,008 -5.2% | $854,300 -3% |
| 2019 | $8,445 +12.4% | $880,900 +20.2% |
| 2018 | $7,516 -0.2% | $732,600 +2.4% |
| 2017 | $7,531 +67.3% | $715,100 +86.5% |
| 2016 | $4,503 | $383,405 +0.9% |
| 2015 | $4,503 +10% | $380,160 +9.4% |
| 2014 | $4,095 -2.9% | $347,380 +2.4% |
| 2013 | $4,219 +81.7% | $339,075 +95.7% |
| 2012 | $2,322 -4.9% | $173,300 -4.5% |
| 2011 | $2,441 +5.3% | $181,500 |
| 2010 | $2,317 +10.2% | $181,500 -21.4% |
| 2009 | $2,103 -4.5% | $231,000 -4.5% |
| 2008 | $2,204 | $242,000 -0.4% |
| 2006 | -- | $243,000 |
Find assessor info on the county website
Monthly payment
Est. payment
Payment breakdown
Explore the cost of this home by adjusting the details. Changes won't be saved.Climate risks
Neighborhood: 84738
Nearby schools
Schools provided by the listing agent
- Elementary: Red Mountain Elementary
- Middle: Snow Canyon Middle
- High: Snow Canyon High
Source: WCBR. This data may not be complete. We recommend contacting the local school district to confirm school assignments for this home.

Similar homes
- $1,788,0003 bd2 ba2.2k sqft423 W Taman Ct, Ivins, UT 84738For Sale By Owner

- $1,690,0003 bd4 ba3.7k sqft1058 N Buffalo Ct, Ivins, UT 84738For Sale
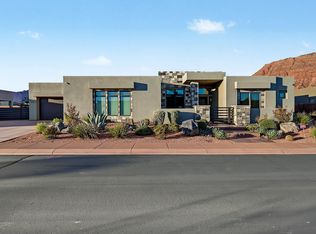
 MLS ID #26-277634, STEVEN K MCALLISTER, KAYENTA HOMES & PROPERTIES. WCBR
- $1,795,0004 bd4 ba3.3k sqft516 W 30 S, Ivins, UT 84738For Sale
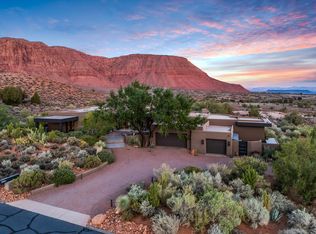
 MLS ID #26-277612, SUSAN APPEL, Real Broker, LLC. WCBR
- $2,295,0003 bd3 ba3.9k sqft1450 N Tuweap Dr, Ivins, UT 84738For Sale
 MLS ID #25-265497, Kent Harrison Hayes, EQUITY REAL ESTATE (ST GEORGE). WCBR
- $1,199,0004 bd4 ba3.4k sqft307 N Painted Dr, Ivins, UT 84738For Sale
 MLS ID #2191639, David Ellis, The Agency St George LLC. UtahRealEstate.com
