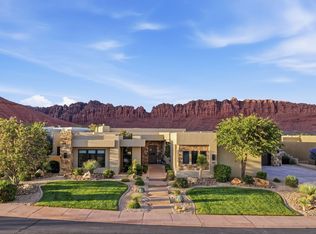
EXTRAORDINARY CUSTOM ESTATE! It would be nearly impossible to build this exquisite home today, with this square footage, on this size property, with these panoramic views, with these fine finishes, AND with a HUGE solar array and battery wall to run the home 24 X 7, at this REMARKABLE PRICE! This is an EXCEPTIONAL DEAL! And the home is PRISTINE! Just MOVE IN... no need to do ANYTHING, except enjoy your new life! Check out the video with the sound on and you'll see and hear for yourself that THIS IS THE ONE FOR YOU! LIFE MADE EASY...YOU GOT IT! Taken down to the studs, every inch of the home has been re-designed as a comfortable, contemporary masterpiece. Bright and welcoming, blending perfectly with the magnificent natural desert surroundings of Kayenta. And the views are unparalleled! 3 Beds / 3 Baths / 3 car garage / Level 2 electric car charging! Photos & video capture only a glimpse.
64 Solar Panels (310 Watt Heliena Panels) 19.8- kW system. Panels carry a 25 year warranty. Enphase Battery Wall 40-kW system runs entire home for 12-24 hours. All electricity for the home is drawn from Battery Wall, continually charged by Solar Panels. Power grid is only used in rare instances. Home also has a Generac Generator (powered by natural gas). Home features cutting-edge security system.
Kayenta Art Village features a variety of galleries, two superb restaurants, & the Center for the Arts at Kayenta; a professional theatre, dance, & music performance venue. Village also is home to an annual street painting festival & other arts festivals throughout the year.
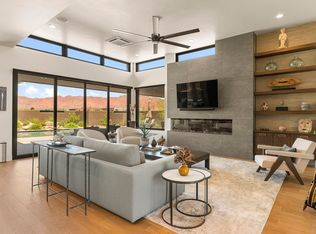
The home is currently unfurnished. Some images included in this listing have been virtually staged to provide a visual example of a room's alternate use.
For sale
$2,495,000
1450 N Tuweap Dr, Ivins, UT 84738
3beds
3baths
3,921sqft
:
Get pre-qualified$13,894/mo
Single Family Residence
Built in 2000
0.98 Acres Lot
$2,341,200 Zestimate®
$636/sqft
$60/mo HOA
What's special
Cleverly curated landscapingBright and welcoming
- 301 days |
- 542 |
- 22 |
Zillow last checked:
Listing updated:
Listed by:
Kent Harrison Hayes,
EQUITY REAL ESTATE (ST GEORGE),
GARRY PETER MORRIS,
EQUITY REAL ESTATE (ST GEORGE)
Source: WCBR,MLS#: 25-265497
Facts & features
Interior
Bedrooms & bathrooms
- Bedrooms: 3
- Bathrooms: 3
Primary bedroom
- Level: Main
Bedroom 2
- Level: Main
Bedroom 3
- Level: Main
Bathroom
- Level: Main
Bathroom
- Level: Main
Bathroom
- Level: Main
Dining room
- Level: Main
Family room
- Level: Main
Kitchen
- Level: Main
Laundry
- Level: Main
Living room
- Level: Main
Storage room
- Level: Main
Heating
- Natural Gas
Cooling
- Heat Pump, Central Air
Features
- See Remarks
- Number of fireplaces: 2
Interior area
- Total structure area: 3,921
- Total interior livable area: 3,921 sqft
- Finished area above ground: 3,921
Property
Parking
- Total spaces: 3
- Parking features: Attached, Extra Depth, Garage Door Opener, See Remarks
- Attached garage spaces: 3
Features
- Stories: 1
- Has view: Yes
- View description: View, Lake, Mountain(s), Valley
- Has water view: Yes
- Water view: Lake
Lot
- Size: 0.98 Acres
- Features: Level, See Remarks
Details
- Parcel number: ITSO11315
- Zoning description: Residential, PUD
Construction
Type & style
- Home type: SingleFamily
- Property subtype: Single Family Residence
Materials
- Stucco
- Foundation: Slab
- Roof: Flat
Condition
- Built & Standing
- Year built: 2000
Utilities & green energy
- Sewer: Septic Tank
- Water: Culinary
- Utilities for property: Rocky Mountain, Electricity Connected, Natural Gas Connected
Green energy
- Energy generation: Solar
Community & HOA
Community
- Subdivision: TUWEAP SHONTO
HOA
- Has HOA: Yes
- Services included: Common Area Maintenance, Private Road
- HOA fee: $60 monthly
Location
- Region: Ivins
Financial & listing details
- Price per square foot: $636/sqft
- Tax assessed value: $1,400,700
- Annual tax amount: $6,266
- Date on market: 9/28/2025
- Cumulative days on market: 312 days
- Listing terms: Conventional,Cash
- Inclusions: Workshop, Wired for Cable, Window, Double Pane, Window Coverings, Water, Rvrse Osmosis, Water Softner, Owned, Washer, Walk-in Closet(s), Sprinkler, Full, Sprinkler, Auto, Smart Wiring, Refrigerator, Range Hood, Patio, Uncovered, Patio, Covered, Oven/Range, Built-in, Outdoor Lighting, Microwave, Landscaped, Full, Jetted Tub, Fenced, Partial, Dryer, Disposal, Dishwasher, Central Vacuum, Bath, Sep Tub/Shwr, Alarm/Security Sys
- Electric utility on property: Yes
- Road surface type: Paved
Estimated market value
$2,341,200
$2.22M - $2.46M
$3,489/mo
Price history
| Date | Event | Price |
|---|---|---|
| 3/4/2026 | Price change | $2,495,000-9.3%$636/sqft |
Source: WCBR #25-265497 Report a problem | ||
| 9/28/2025 | Listed for sale | $2,750,000+252.6%$701/sqft |
Source: WCBR #25-265497 Report a problem | ||
| 8/26/2014 | Listing removed | $779,900$199/sqft |
Source: KAYENTA HOMES & PROPERTIES #13-149849 Report a problem | ||
| 9/22/2013 | Listed for sale | $779,900-2.4%$199/sqft |
Source: KAYENTA HOMES & PROPERTIES #13-149849 Report a problem | ||
| 8/17/2013 | Listing removed | $799,000$204/sqft |
Source: EQUITY REAL ESTATE (ST GEORGE) #13-145064 Report a problem | ||
| 5/3/2013 | Price change | $799,000-3.1%$204/sqft |
Source: EQUITY REAL ESTATE (ST GEORGE) #13-145064 Report a problem | ||
| 3/27/2013 | Price change | $824,900+0.1%$210/sqft |
Source: EQUITY REAL ESTATE (ST GEORGE) #13-145064 Report a problem | ||
| 3/21/2013 | Listed for sale | $824,000$210/sqft |
Source: EQUITY REAL ESTATE (ST GEORGE) #13-145064 Report a problem | ||
Public tax history
| Year | Property taxes | Tax assessment |
|---|---|---|
| 2024 | $5,333 +3% | $770,385 +1.5% |
| 2023 | $5,180 -48.2% | $759,110 -44.9% |
| 2022 | $9,993 +20.7% | $1,378,500 +47.8% |
| 2021 | $8,276 +2.3% | $932,800 +8.1% |
| 2020 | $8,089 -1.1% | $862,900 +1.1% |
| 2019 | $8,181 +78.5% | $853,300 +96.1% |
| 2018 | $4,583 +2.7% | $435,105 +2.7% |
| 2017 | $4,463 | $423,720 +2.8% |
| 2016 | $4,463 -1.3% | $412,005 +7.9% |
| 2015 | $4,521 | $381,700 +0.6% |
| 2014 | $4,521 -0.5% | $379,390 +3.9% |
| 2013 | $4,543 +0.2% | $365,090 +7.9% |
| 2012 | $4,533 -2.5% | $338,305 -2.1% |
| 2011 | $4,649 +5.4% | $345,710 |
| 2010 | $4,413 +36.9% | $345,710 -2.3% |
| 2009 | $3,223 -17.8% | $353,960 -17.8% |
| 2008 | $3,921 | $430,600 +0.9% |
| 2006 | -- | $426,805 |
| 2005 | -- | -- |
Find assessor info on the county website
Monthly payment
Est. payment
Payment breakdown
Explore the cost of this home by adjusting the details. Changes won't be saved.Climate risks
Neighborhood: 84738
Nearby schools
GreatSchools rating
- 6/10Red Mountain SchoolGrades: PK-5Distance: 2.8 mi
- 8/10Lava Ridge Intermediate SchoolGrades: 6-7Distance: 3.9 mi
- 5/10Snow Canyon High SchoolGrades: 10-12Distance: 5.9 mi
Schools provided by the listing agent
- Elementary: Red Mountain Elementary
- Middle: Snow Canyon Middle
- High: Snow Canyon High
Source: WCBR. This data may not be complete. We recommend contacting the local school district to confirm school assignments for this home.
- $1,411,8003 bd3 ba3.6k sqft1486 N Tuweap Dr, Ivins, UT 84738Off Market
- $1,621,5003 bd3 ba3.7k sqft1428 N Tuweap Dr, Ivins, UT 84738Off Market
- $967,6003 bd2 ba2.1k sqft1481 N Tuweap Dr, Ivins, UT 84738Off Market

- $1,535,0004 bd2 ba3.4k sqft1462 N Sutava Dr, Ivins, UT 84738Off Market
- $920,3002 bd2 ba2.3k sqft963 W Hano Cir, Ivins, UT 84738Off Market
- $1,241,7004 bd3 ba2.9k sqft1414 N Tuweap Dr, Ivins, UT 84738Off Market
- $--3 bd3 ba2.1k sqft1521 N Tuweap Dr, Ivins, UT 84738Sold
- $989,4003 bd3 ba2.3k sqft1486 N Sutava Dr, Ivins, UT 84738Off Market
A local agent can set up tours, give advice and negotiate with sellers.
Similar homes
- $1,250,0003 bd2 ba2.5k sqft1215 N Tuweap Dr, Ivins, UT 84738For Sale
 MLS ID #26-274262, DOUGLAS JOHN CAPUTO, EQUITY REAL ESTATE (ST GEORGE). WCBR
 - $2,625,0004 bd4 ba3.9k sqft769 E Rock Creek Dr, Ivins, UT 84738For Sale
 MLS ID #26-273032, Heidi I Moss, LRG Collective. WCBR
 - $2,350,0004 bd5 ba3.2k sqft582 Juniper Way, Ivins, UT 84738For Sale
 MLS ID #26-273495, Jacqueline Freeman, KW SUCCESS KELLER WILLIAMS REALTY. WCBR
 - $1,788,0003 bd2 ba2.2k sqft423 W Taman Ct, Ivins, UT 84738For Sale
 MLS ID #26-273852, CHASE W AMES, RE/MAX ASSOCIATES SO UTAH. WCBR
 - $2,384,9994 bd4 ba3.1k sqft846 W Wicasa Way, Ivins, UT 84738For SaleMLS ID #26-272732, Jennifer L Mitchell, Equity Real Estate (Advantage). WCBR
- $1,395,0003 bd2 ba2.5k sqft384 W Brittlebush Way, Ivins, UT 84738For SaleMLS ID #26-272338, Clinton John Spilker, COLDWELL BANKER PREMIER REALTY. WCBR
- $2,850,0004 bd4 ba4.7k sqft1500 E Split Rock Dr Unit 91, Ivins, UT 84738For SaleMLS ID #26-273171, BRYAN S BURNETT, CENTURY 21 EVEREST ST GEORGE. WCBR
- $1,285,0004 bd4 ba3.4k sqft307 N Painted Hills Dr, Ivins, UT 84738For SaleMLS ID #26-271298, Heidi I Moss, LRG Collective. WCBR
- $1,830,0003 bd4 ba3.8k sqft1500 E Split Rock Dr Unit 20, Ivins, UT 84738For SaleMLS ID #26-272373, TAYLOR N JENSEN, Summit Sotheby's International Realty (Auto Mall). WCBR
- $1,695,0004 bd4 ba3.1k sqft676 E Palisades Dr, Ivins, UT 84738For SaleMLS ID #26-268949, Paul Bryson, RED ROCK REAL ESTATE. WCBR
- $2,200,0004 bd4 ba3.4k sqft4816 N Petroglyph Dr, Saint George, UT 84770For SaleMLS ID #25-264615, Dustin Hammer, Real Broker, LLC. WCBR
- $3,399,0005 bd6 ba4k sqft768 S Sanctuary Pl, Ivins, UT 84738For SaleMLS ID #112417, Emily Blossom. ICBOR
- $3,399,0005 bd6 ba4k sqft768 Sanctuary Pl, Ivins, UT 84738For SaleMLS ID #25-263459, Emily Blossom, ENGEL & VOLKERS ST GEORGE. WCBR
- $3,399,0005 bd6 ba4k sqft768 N Sanctuary Pl, Ivins, UT 84738For Sale
 MLS ID #2101180, Emily Blossom, Engel & Volkers St George. UtahRealEstate.com
 - $1,950,0003 bd4 ba3.1k sqft697 E Coral Autumn Ln, Ivins, UT 84738For SaleMLS ID #26-268522, GAYLEN H HUNT, KW Ascend Keller Williams Realty. WCBR
- $2,986,9003 bd4 ba3.8k sqft2001 W Grayhawk Cir, Saint George, UT 84770For SaleMLS ID #26-273857, PAULA J SMITH, REALTYPATH (FIDELITY ST GEORGE). WCBR
- $1,950,0004 bd4 ba2.8k sqft765 E Red Wash Cir, Ivins, UT 84738For SaleMLS ID #26-271123, GAYLEN H HUNT, KW Ascend Keller Williams Realty. WCBR
- $1,785,0004 bd4 ba3.5k sqft5152 N Evening Star Dr, Saint George, UT 84770For SaleMLS ID #26-273885, Kent Harrison Hayes, EQUITY REAL ESTATE (ST GEORGE). WCBR
- $1,525,0003 bd3 ba2.2k sqft1355 E Snow Canyon Pkwy #27, Ivins, UT 84738For SaleMLS ID #26-268210, JoAnn Geer, Summit Sotheby's International Realty (Auto Mall). WCBR
- $1,475,0003 bd4 ba3.1k sqft548 W Indigo Way, Ivins, UT 84738For SaleMLS ID #2121321, Ryan Kramer, RE/MAX Associates. UtahRealEstate.com
