Experience refined desert living in this stunning custom home located in the highly sought-after Ledges subdivision. Showcasing breathtaking red rock views of Snow Canyon and a prime position along the golf course, this residence offers the perfect balance of luxury, comfort, and lifestyle.
Featuring 4 spacious bedrooms, 3.5 baths, and a dedicated office, the home is thoughtfully designed with high-end finishes and exceptional attention to detail. The gourmet kitchen is complete with a large island and a butler's pantry, creating both functionality and elegance.
Step outside to your private backyard oasis, where an infinity-edge pool, two fire features, and a jacuzzi set the stage for relaxation and entertaining. A putting green adds a playful touch, while expansive outdoor living spaces are perfectly positioned to capture the dramatic canyon backdrop.
The 3-car garage provides ample storage, making this home as practical as it is beautiful. Whether enjoying quiet evenings or hosting gatherings, this home embodies the best of St. George luxury living.
For sale
Price cut: $25K (10/15)
$2,075,000
4816 N Petroglyph Dr, Saint George, UT 84770
4beds
4baths
3,439sqft
Single Family Residence
Built in 2022
0.54 Acres Lot
$2,019,300 Zestimate®
$603/sqft
$172/mo HOA
What's special
Infinity-edge poolPrivate backyard oasisDedicated officeTwo fire featuresPutting greenLarge islandGourmet kitchen
- 412 days
- 786
- 40
Zillow last checked:
Listing updated:
Listed by:
Dustin Hammer 435-680-5337,
Real Broker, LLC,
Angie Hammer,
Real Broker, LLC
Source: WCBR,MLS#: 25-264615
Facts & features
Interior
Bedrooms & bathrooms
- Bedrooms: 4
- Bathrooms: 4
Primary bedroom
- Level: Main
Bedroom 2
- Level: Main
Bedroom 3
- Level: Main
Bedroom 4
- Level: Main
Bathroom
- Level: Main
Kitchen
- Level: Main
Office
- Level: Main
Heating
- Natural Gas
Cooling
- Central Air
Features
- Number of fireplaces: 4
Interior area
- Total structure area: 3,439
- Total interior livable area: 3,439 sqft
- Finished area above ground: 3,439
Property
Parking
- Total spaces: 3
- Parking features: Attached, Garage Door Opener
- Attached garage spaces: 3
Features
- Stories: 1
- Has private pool: Yes
- Pool features: Concrete/Gunite, In Ground, Heated
- Spa features: Heated
- Has view: Yes
- View description: Golf Course, Mountain(s)
Lot
- Size: 0.54 Acres
- Features: Curbs & Gutters, Gentle Sloping
Details
- Parcel number: SGEAV2202
- Zoning description: Residential
Construction
Type & style
- Home type: SingleFamily
- Property subtype: Single Family Residence
Materials
- Rock, Stucco
- Foundation: Slab
- Roof: Flat
Condition
- Built & Standing
- Year built: 2022
Utilities & green energy
- Water: Culinary
- Utilities for property: Electricity Connected, Natural Gas Connected
Community & HOA
Community
- Subdivision: LEDGES OF SG ESTATES AT VALDERRA
HOA
- Has HOA: Yes
- Services included: Private Road, Gated
- HOA fee: $172 monthly
Location
- Region: Saint George
Financial & listing details
- Price per square foot: $603/sqft
- Tax assessed value: $1,861,100
- Annual tax amount: $6,041
- Date on market: 4/20/2026
- Cumulative days on market: 407 days
- Listing terms: Conventional,Cash
- Inclusions: Wired for Cable, Water Softner, Owned, Washer, Walk-in Closet(s), Sprinkler, Full, Sprinkler, Auto, Refrigerator, Range Hood, Oven/Range, Freestnd, Microwave, Landscaped, Full, Fenced, Partial, Dryer, Disposal, Dishwasher, Deck, Covered, Central Vacuum, Ceiling Fan(s)
- Electric utility on property: Yes
- Road surface type: Paved
Estimated market value
$2,019,300
$1.92M - $2.12M
$5,495/mo
Price history
| Date | Event | Price |
|---|---|---|
| 10/15/2026 | Price change | $2,075,000-1.2%$603/sqft |
Source: WCBR #25-264615 Report a problem | ||
| 9/15/2026 | Price change | $2,100,000-4.5%$611/sqft |
Source: WCBR #25-264615 Report a problem | ||
| 7/7/2026 | Price change | $2,200,000-2.2%$640/sqft |
Source: WCBR #25-264615 Report a problem | ||
| 6/8/2026 | Price change | $2,250,000-2.2%$654/sqft |
Source: WCBR #25-264615 Report a problem | ||
| 4/20/2026 | Listed for sale | $2,300,000$669/sqft |
Source: WCBR #25-264615 Report a problem | ||
| 4/14/2026 | Pending sale | $2,300,000$669/sqft |
Source: WCBR #25-264615 Report a problem | ||
| 3/30/2026 | Listed for sale | $2,300,000-4.2%$669/sqft |
Source: WCBR #25-264615 Report a problem | ||
| 8/30/2025 | Listed for sale | $2,400,000+9.1%$698/sqft |
Source: WCBR #25-264615 Report a problem | ||
| 6/27/2024 | Sold | -- |
Source: WCBR #24-246997 Report a problem | ||
| 5/24/2024 | Pending sale | $2,200,000$640/sqft |
Source: WCBR #24-246997 Report a problem | ||
| 5/15/2024 | Price change | $2,200,000-4.3%$640/sqft |
Source: WCBR #24-246997 Report a problem | ||
| 1/2/2024 | Listed for sale | $2,300,000$669/sqft |
Source:  UtahRealEstate.com #1973488 Report a problem UtahRealEstate.com #1973488 Report a problem | ||
Public tax history
| Year | Property taxes | Tax assessment |
|---|---|---|
| 2025 | $12,253 +102.8% | $1,861,100 +109.3% |
| 2024 | $6,042 +1.1% | $889,130 -0.4% |
| 2023 | $5,977 +80.6% | $893,090 +92.1% |
| 2022 | $3,309 +29.5% | $465,000 +57.9% |
| 2021 | $2,555 +11.8% | $294,500 +18.8% |
| 2020 | $2,285 -2.3% | $248,000 |
| 2019 | $2,339 +26.5% | $248,000 +34.8% |
| 2018 | $1,848 +11% | $184,000 +14.3% |
| 2017 | $1,666 | $161,000 |
| 2016 | -- | $161,000 |
| 2015 | -- | -- |
Find assessor info on the county website
Monthly payment
Est. payment
Payment breakdown
Explore the cost of this home by adjusting the details. Changes won't be saved.Climate risks
Neighborhood: 84770
Nearby schools
Schools provided by the listing agent
- Elementary: Diamond Valley Elementary
- High: Dixie High
Source: WCBR. This data may not be complete. We recommend contacting the local school district to confirm school assignments for this home.
Similar homes
- $1,450,0004 bd5 ba3.6k sqft2197 W Reserve Cir, Saint George, UT 84770For Sale
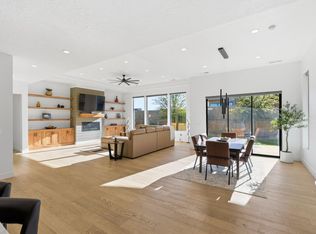 MLS ID #26-268056, Michelle Mackelprang, Summit Sotheby's International Realty (Auto Mall). WCBR
 - $1,495,0004 bd5 ba3.1k sqft2023 W Long Sky Dr, Saint George, UT 84770For Sale
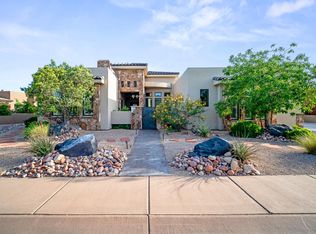 MLS ID #26-272701, SUSAN APPEL, Real Broker, LLC. WCBR
 - $1,849,0004 bd4 ba3.2k sqft2331 W Entrada Trl Unit 98, Saint George, UT 84770For Sale
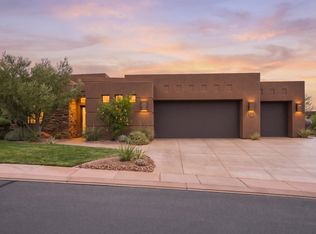 MLS ID #26-275667, ERIKA M CROW, COLDWELL BANKER PREMIER REALTY. WCBR
 - $1,735,0003 bd4 ba2.6k sqft1392 W Canyon Tree Dr, Saint George, UT 84770For Sale
 MLS ID #26-276664, MELISSA K PETTINGILL, LEDGES REALTY LLC. WCBR
