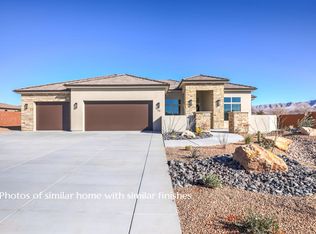
Experience contemporary Southern Utah living in this newly completed custom home in Indigo Trails, Ivins. Situated on a spacious .45-acre lot, this home was thoughtfully positioned to capture incredible unobstructed views of Red Mountain and Pine Valley while providing a private, and seamless indoor-outdoor living.
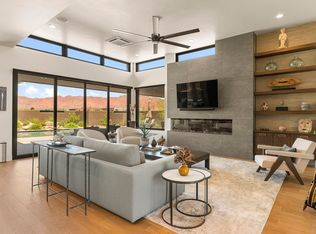
The home offers 3 bedrooms plus an office with a closet that could easily function as a 4th bedroom, along with 3.5 bathrooms. Expansive windows bring the surrounding scenery inside, while natural walnut cabinetry, extensive stonework, and carefully selected materials showcase the craftsmanship throughout.
The kitchen features Thermador Professional Series appliances, natural walnut cabinetry with no stain, and a hidden pantry complete with its own sink. A private casita/guest suite with a separate entrance includes a sink, refrigerator, microwave, cabinetry, and washer/dryer hookup--ideal for guests, extended family, or added flexibility.
The garage setup includes epoxy floors, a sink, EV charging, and mini-split heating and cooling. The third bay serves as a smaller RV garage with a 10-foot door, offering room for recreational toys, a small RV, or workshop space.
The secluded backyard and plumbed for a future pool. Located near hiking and biking trails, ATV routes, BLM land, shopping, and recreation, this home combines privacy, views, thoughtful design, and functionality in one of Southern Utah's most scenic settings. This home was designed with details that go well beyond the typical custom build. Natural walnut cabinetry is featured throughout the home rather than painted or laminate cabinetry, complemented by solid-core interior doors and extensive interior and exterior stonework.
The home features two tankless water heaters, five solar-powered ceiling lights that use natural sunlight to illuminate interior spaces, and individually controlled heating and cooling throughout, allowing rooms to be adjusted independently for comfort and efficiency.
The chef's kitchen is designed for both everyday living and entertaining, with Thermador Professional Series appliances, multiple sinks, generous preparation space, natural walnut cabinetry, and a hidden pantry with its own sink. Large expanses of glass take advantage of the Red Mountain and Pine Valley views and help create a natural transition between the interior living spaces and expansive outdoor patio.
The private guest suite/casita provides excellent versatility with its own exterior entrance, refrigerator, microwave, sink, cabinetry, and washer/dryer hookup. It can function as comfortable guest accommodations, a private space for extended family, or a separate retreat within the home.
Both garage areas are heated and cooled with dedicated mini-splits and include EV charging capability. The smaller RV garage features a 10-foot door and provides approximately 630 square feet of space, making it suitable for a small motorhome, recreational vehicles, boat storage, or a climate-controlled workshop.
Outside, the oversized .45-acre lot provides additional breathing room and privacy. The fully fenced backyard takes advantage of the surrounding views and is already plumbed for a future swimming pool, giving the next owner the opportunity to further customize the outdoor living space.
With quick access to hiking and biking trails, ATV routes, BLM land, shopping, recreation, Snow Canyon, and the distinctive landscape of Ivins, this property offers a combination of views, privacy, custom craftsmanship, garage space, and indoor-outdoor living that is difficult to duplicate.
For sale
$2,090,000
583 S Juniper Way, Ivins, UT 84738
3beds
4baths
4,043sqft
Single Family Residence
Built in 2024
0.45 Acres Lot
$2,007,000 Zestimate®
$517/sqft
$50/mo HOA
What's special
Fully fenced backyardSecluded backyardEv chargingExtensive stoneworkThermador professional series appliancesTwo tankless water heatersExpansive outdoor patio
- 32 days
- 261
- 4
Zillow last checked:
Listing updated:
Listed by:
Gregory Ence 435-669-5067,
Real Estate Essentials (St Geo
Source: WCBR,MLS#: 26-276059
Facts & features
Interior
Bedrooms & bathrooms
- Bedrooms: 3
- Bathrooms: 4
Primary bedroom
- Level: Main
Bedroom 2
- Level: Main
Bedroom 3
- Level: Main
Bathroom
- Level: Main
Bathroom
- Level: Main
Bathroom
- Level: Main
Bathroom
- Level: Main
Kitchen
- Level: Main
Laundry
- Level: Main
Living room
- Level: Main
Office
- Level: Main
Heating
- Electric, Natural Gas
Cooling
- Central Air
Features
- Number of fireplaces: 1
Interior area
- Total structure area: 4,043
- Total interior livable area: 4,043 sqft
- Finished area above ground: 4,043
Property
Parking
- Total spaces: 3
- Parking features: Attached, Heated, RV Garage
- Attached garage spaces: 3
Features
- Stories: 1
- Has view: Yes
- View description: Mountain(s)
Lot
- Size: 0.45 Acres
- Features: Curbs & Gutters, Level
Details
- Parcel number: IINT2C64A1
- Zoning description: Residential
Construction
Type & style
- Home type: SingleFamily
- Property subtype: Single Family Residence
Materials
- Stucco
- Foundation: Slab
- Roof: Flat
Condition
- Built & Standing
- Year built: 2024
Utilities & green energy
- Water: Culinary
- Utilities for property: Rocky Mountain, Electricity Connected, Natural Gas Connected
Community & HOA
Community
- Features: Sidewalks
- Subdivision: INDIGO TRAILS
HOA
- Has HOA: Yes
- Services included: Common Area Maintenance
- HOA fee: $50 monthly
Location
- Region: Ivins
Financial & listing details
- Price per square foot: $517/sqft
- Tax assessed value: $1,775,000
- Annual tax amount: $6,838
- Date on market: 9/14/2026
- Cumulative days on market: 34 days
- Listing terms: Conventional,Cash,1031 Exchange
- Inclusions: Window, Double Pane, Window Coverings, Water Softner, Owned, Walk-in Closet(s), Sprinkler, Part, Refrigerator, Range Hood, Oven/Range, Freestnd, Microwave, Landscaped, Full, Fenced, Full, Disposal, Dishwasher, Ceiling Fan(s), Bath, Sep Tub/Shwr
- Electric utility on property: Yes
- Road surface type: Paved
Estimated market value
$2,007,000
$1.91M - $2.11M
$4,636/mo
Price history
| Date | Event | Price |
|---|---|---|
| 9/14/2026 | Listed for sale | $2,090,000+7.2%$517/sqft |
Source: WCBR #26-276059 Report a problem | ||
| 2/25/2025 | Sold | -- |
Source: WCBR #24-256727 Report a problem | ||
| 2/5/2025 | Pending sale | $1,950,000$482/sqft |
Source: WCBR #24-256727 Report a problem | ||
| 12/13/2024 | Listed for sale | $1,950,000$482/sqft |
Source: WCBR #24-256727 Report a problem | ||
Public tax history
| Year | Property taxes | Tax assessment |
|---|---|---|
| 2025 | $6,838 +194% | $976,250 +190.6% |
| 2024 | $2,326 | $336,000 |
Find assessor info on the county website
Monthly payment
Est. payment
Payment breakdown
Explore the cost of this home by adjusting the details. Changes won't be saved.Climate risks
Neighborhood: 84738
Nearby schools
Schools provided by the listing agent
- Elementary: Red Mountain Elementary
- High: Snow Canyon High
Source: WCBR. This data may not be complete. We recommend contacting the local school district to confirm school assignments for this home.
Similar homes
- $2,100,0003 bd3 ba2.8k sqft986 N Paiute Dr, Ivins, UT 84738For Sale
 MLS ID #26-275563, JEFF P SPROUL, KAYENTA HOMES & PROPERTIES. WCBR
 - $1,199,0004 bd4 ba3.4k sqft307 N Painted Dr, Ivins, UT 84738For Sale
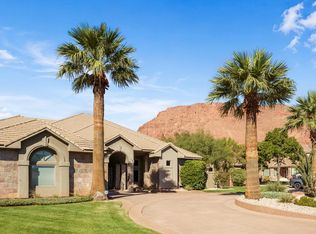
 MLS ID #2191639, David Ellis, The Agency St George LLC. UtahRealEstate.com
 - $1,199,0004 bd4 ba3.4k sqft307 N Painted Hills Dr, Ivins, UT 84738For Sale
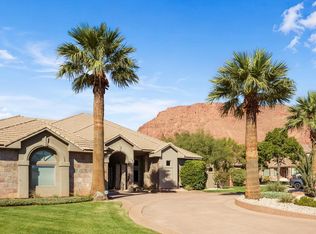 MLS ID #26-277178, DAVID ELLIS, THE AGENCY ST GEORGE. WCBR
 - $1,799,0004 bd4 ba3.4k sqft936 W Molinaro Ct, Ivins, UT 84738For Sale
 MLS ID #26-275106, Misty I Murphy-Ohran, Windermere Real Estate. WCBR
 - $1,750,0004 bd5 ba4.4k sqft207 N Painted Dr, Ivins, UT 84738For SaleMLS ID #2174678, Nathan Shaffer, Element Real Estate Brokers LLC. UtahRealEstate.com
