Welcome to 936 W Molinaro Court, an exceptional Kayenta retreat set on 1.5 acres and showcasing some of the community's most spectacular and unobstructed views. Framed by the dramatic Kayenta cliffs, cascading waterfalls, and the expansive landscape of Hell Hole Canyon, this remarkable property offers a rare combination of privacy, natural beauty, and refined desert living. Designed to embrace its surroundings, the open-concept floor plan creates an effortless flow between the living, dining, and kitchen spaces, an ideal setting for entertaining while capturing the extraordinary views from nearly every vantage point. The chef's kitchen is beautifully appointed with premium Miele and Thermador appliances, creating an inspiring space for both everyday living and entertaining.
Privately positioned on the north end of the home, the primary suite offers a peaceful retreat with its own fireplace and a spa-inspired bath featuring a luxurious soaking tub and walk-in shower. Two additional guest suites in the main residence provide comfortable accommodations, each complemented by thoughtfully updated finishes. Adding exceptional versatility, the property also features a unique additional living space, ideal for hosting guests, creating a private studio, accommodating extended family, or providing a dedicated creative or work space. The private rear patio extends the living experience outdoors and backs directly to protected land, offering an extraordinary sense of privacy and an uninterrupted connection to the surrounding desert landscape. 936 W Molinaro Court is a rare opportunity to experience the beauty of Kayenta from an exceptional setting, where expansive views, thoughtful updates, privacy, and versatile living spaces come together in one extraordinary property.
For sale
Price cut: $51K (9/23)
$1,799,000
936 W Molinaro Ct, Ivins, UT 84738
4beds
4baths
3,464sqft
Single Family Residence
Built in 1995
1.47 Acres Lot
$1,713,500 Zestimate®
$519/sqft
$58/mo HOA
What's special
Spectacular and unobstructed viewsOpen-concept floor planCascading waterfalls
- 55 days
- 751
- 31
Zillow last checked:
Listing updated:
Listed by:
Misty I Murphy-Ohran 435-862-5984,
Windermere Real Estate
Source: WCBR,MLS#: 26-275106
Facts & features
Interior
Bedrooms & bathrooms
- Bedrooms: 4
- Bathrooms: 4
Primary bedroom
- Level: Main
Bedroom 2
- Level: Main
Bedroom 3
- Level: Main
Bedroom 4
- Level: Main
Bathroom
- Level: Main
Bathroom
- Level: Main
Bathroom
- Level: Main
Dining room
- Level: Main
Kitchen
- Level: Main
Laundry
- Level: Main
Living room
- Level: Main
Office
- Level: Main
Heating
- Heat Pump
Cooling
- Central Air, None
Features
- Number of fireplaces: 2
Interior area
- Total structure area: 3,464
- Total interior livable area: 3,464 sqft
- Finished area above ground: 2,735
Property
Parking
- Total spaces: 2
- Parking features: Attached, Extra Width, Garage Door Opener
- Attached garage spaces: 2
Features
- Stories: 1
- Has view: Yes
- View description: Mountain(s)
Lot
- Size: 1.47 Acres
- Features: Cul-De-Sac, Curbs & Gutters, Level
Details
- Parcel number: ISHO17456
- Zoning description: Residential
Construction
Type & style
- Home type: SingleFamily
- Property subtype: Single Family Residence
Materials
- Stucco
- Foundation: Slab
- Roof: Flat
Condition
- Built & Standing
- Year built: 1995
Utilities & green energy
- Sewer: Septic Tank
- Water: Culinary
- Utilities for property: Electricity Connected, Natural Gas Connected
Community & HOA
Community
- Subdivision: SHONTO POINT
HOA
- Has HOA: Yes
- Services included: Common Area Maintenance
- HOA fee: $700 annually
Location
- Region: Ivins
Financial & listing details
- Price per square foot: $519/sqft
- Tax assessed value: $1,308,900
- Annual tax amount: $8,752
- Date on market: 8/13/2026
- Cumulative days on market: 55 days
- Listing terms: FHA,Conventional,Cash,1031 Exchange
- Inclusions: Window, Double Pane, Window Coverings, Water, Rvrse Osmosis, Water Softner, Owned, Washer, Walk-in Closet(s), TV Antennas, Sprinkler, Full, Second Kitchen, Refrigerator, Patio, Covered, Oven/Range, Built-in, Outdoor Lighting, Landscaped, Full, Fenced, Full, Dryer, Dishwasher, Deck, Uncovered, Ceiling Fan(s), Built in Barbecue, Bath, Sep Tub/Shwr
- Electric utility on property: Yes
Estimated market value
$1,713,500
$1.63M - $1.80M
$4,219/mo
Price history
| Date | Event | Price |
|---|---|---|
| 9/23/2026 | Price change | $1,799,000-2.8%$519/sqft |
Source: WCBR #26-275106 Report a problem | ||
| 8/13/2026 | Listed for sale | $1,850,000$534/sqft |
Source: WCBR #26-275106 Report a problem | ||
Public tax history
| Year | Property taxes | Tax assessment |
|---|---|---|
| 2025 | $9,168 +6.9% | $1,308,900 +5.7% |
| 2024 | $8,576 +0.3% | $1,238,800 -1.2% |
| 2023 | $8,555 +0% | $1,253,600 +6.2% |
| 2022 | $8,553 +15.3% | $1,179,900 +41.2% |
| 2021 | $7,416 +5.4% | $835,900 +11.4% |
| 2020 | $7,035 +8% | $750,500 +10.4% |
| 2019 | $6,516 +1.7% | $679,700 +11.7% |
| 2018 | $6,410 +3% | $608,600 +3% |
| 2017 | $6,225 | $591,100 +5.3% |
| 2016 | $6,225 -3.2% | $561,500 +3.5% |
| 2015 | $6,428 | $542,700 +78.6% |
| 2014 | $6,428 +72.1% | $303,810 +1.2% |
| 2013 | $3,734 -2.8% | $300,125 +4.7% |
| 2012 | $3,842 +0.2% | $286,760 +0.6% |
| 2011 | $3,833 +0.5% | $285,000 -4.6% |
| 2010 | $3,814 +32% | $298,760 -5.9% |
| 2009 | $2,890 -13.9% | $317,325 -13.9% |
| 2008 | $3,355 | $368,450 +18.7% |
| 2006 | -- | $310,290 |
Find assessor info on the county website
Monthly payment
Est. payment
Payment breakdown
Explore the cost of this home by adjusting the details. Changes won't be saved.Climate risks
Neighborhood: 84738
Nearby schools
Schools provided by the listing agent
- Elementary: Red Mountain Elementary
- High: Snow Canyon High
Source: WCBR. This data may not be complete. We recommend contacting the local school district to confirm school assignments for this home.
Similar homes
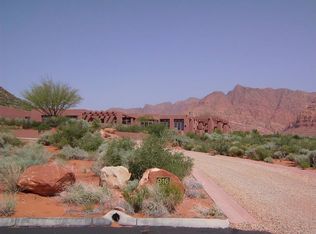
- $1,788,0003 bd2 ba2.2k sqft423 W Taman Ct, Ivins, UT 84738For Sale
 MLS ID #26-273852, CHASE W AMES, RE/MAX ASSOCIATES SO UTAH. WCBR
 - $1,750,0004 bd5 ba4.4k sqft207 N Painted Hills Dr, Ivins, UT 84738For Sale
 MLS ID #26-274534, Solomon C Turley, ELEMENT REAL ESTATE BROKERS LLC. WCBR
 - $1,750,0004 bd5 ba4.4k sqft207 N Painted Dr, Ivins, UT 84738For Sale
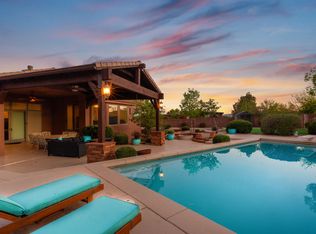
 MLS ID #2174678, Nathan Shaffer, Element Real Estate Brokers LLC. UtahRealEstate.com
 - $1,375,0003 bd3 ba2.3k sqft1148 W Shonto Way, Ivins, UT 84738For Sale
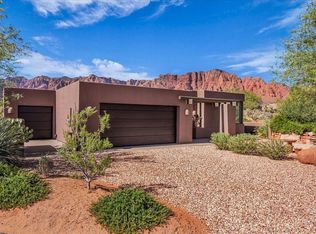 MLS ID #26-276018, Misty I Murphy-Ohran, Windermere Real Estate. WCBR
