Welcome to this stunning 4-bedroom, 3.5-bathroom home in Ivins, where luxury and functionality come together seamlessly. The open-concept floor plan features surround sound in the front living area and a wired outdoor patio, making it ideal for entertaining both indoors and out. The beautifully appointed kitchen features Bosch and Thermador appliances, along with reverse osmosis water connected to the refrigerator. Outside, enjoy your own private retreat with a pool, waterfall feature, pool cover, and covered equipment, plus an included hot tub. Take in the breathtaking Red Mountain views while enjoying the outdoor living space. RV parking and a 3-car garage with epoxy flooring provide plenty of room for vehicles, storage, and hobbies. This home offers the perfect blend of comfort, convenience, and upscale Southern Utah living!
For sale
$1,795,000
516 W 30 S, Ivins, UT 84738
4beds
4baths
3,382sqft
Single Family Residence
Built in 2020
0.34 Acres Lot
$1,715,300 Zestimate®
$531/sqft
$-- HOA
What's special
Rv parkingPool coverBosch and thermador appliancesBreathtaking red mountain viewsCovered equipmentWired outdoor patioOpen-concept floor plan
- 16 days
- 245
- 30
Zillow last checked:
Listing updated:
Listed by:
SUSAN APPEL 435-229-8378,
Real Broker, LLC
Source: WCBR,MLS#: 26-277612
Facts & features
Interior
Bedrooms & bathrooms
- Bedrooms: 4
- Bathrooms: 4
Bedroom
- Level: Main
Bedroom 2
- Level: Main
Bedroom 3
- Level: Main
Bathroom
- Level: Main
Bathroom
- Level: Main
Bathroom
- Level: Main
Bathroom
- Level: Main
Family room
- Level: Main
Office
- Level: Main
Heating
- Natural Gas
Cooling
- Central Air
Features
- Number of fireplaces: 1
Interior area
- Total structure area: 3,382
- Total interior livable area: 3,382 sqft
- Finished area above ground: 3,382
Property
Parking
- Total spaces: 3
- Parking features: Attached, Extra Depth, Extra Height, Garage Door Opener, RV Access/Parking
- Attached garage spaces: 3
Features
- Stories: 1
- Has private pool: Yes
- Pool features: Fenced, In Ground
- Has view: Yes
- View description: Mountain(s)
Lot
- Size: 0.34 Acres
- Features: Curbs & Gutters, Level
Details
- Parcel number: 1SIL125
- Zoning description: Residential
Construction
Type & style
- Home type: SingleFamily
- Property subtype: Single Family Residence
Materials
- Rock, Stucco
- Foundation: Slab
- Roof: Flat
Condition
- Built & Standing
- Year built: 2020
Utilities & green energy
- Water: Culinary
- Utilities for property: Rocky Mountain, Electricity Connected, Natural Gas Connected
Community & HOA
Community
- Subdivision: SILVER SAGE
HOA
- Has HOA: No
Location
- Region: Ivins
Financial & listing details
- Price per square foot: $531/sqft
- Tax assessed value: $1,077,800
- Annual tax amount: $7,549
- Date on market: 11/4/2026
- Cumulative days on market: 20 days
- Listing terms: Conventional,Cash
- Inclusions: Wired for Cable, Window, Double Pane, Window Coverings, Water Softner, Owned, Washer, Walk-in Closet(s), Sprinkler, Full, Sprinkler, Auto, Refrigerator, Range Hood, Patio, Covered, Oven/Range, Built-in, Outdoor Lighting, Microwave, Landscaped, Full, Hot Tub, Garden Tub, Fenced, Full, Dryer, Disposal, Dishwasher, Ceiling Fan(s), Bath, Sep Tub/Shwr
- Electric utility on property: Yes
- Road surface type: Paved
Estimated market value
$1,715,300
$1.63M - $1.80M
$5,251/mo
Price history
| Date | Event | Price |
|---|---|---|
| 11/4/2026 | Listed for sale | $1,795,000$531/sqft |
Source: WCBR #26-277612 Report a problem | ||
| 2/1/2024 | Listing removed | -- |
Source: WCBR #23-244803 Report a problem | ||
| 1/5/2024 | Pending sale | $1,795,000$531/sqft |
Source: WCBR #23-244803 Report a problem | ||
| 10/14/2023 | Price change | $1,795,000-10%$531/sqft |
Source: WCBR #23-244803 Report a problem | ||
| 9/20/2023 | Listed for sale | $1,995,000$590/sqft |
Source: WCBR #23-244803 Report a problem | ||
Public tax history
| Year | Property taxes | Tax assessment |
|---|---|---|
| 2025 | $7,549 +4.7% | $1,077,800 +3.4% |
| 2024 | $7,213 -6.1% | $1,041,900 -7.5% |
| 2023 | $7,685 -5.4% | $1,126,100 +0.5% |
| 2022 | $8,123 +10.7% | $1,120,600 +35.5% |
| 2021 | $7,339 +408.4% | $827,200 +437.1% |
| 2020 | $1,444 +36.9% | $154,000 +40% |
| 2019 | $1,055 -6.4% | $110,000 |
| 2018 | $1,127 | $110,000 |
| 2017 | -- | -- |
Find assessor info on the county website
Monthly payment
Est. payment
Payment breakdown
Explore the cost of this home by adjusting the details. Changes won't be saved.Climate risks
Neighborhood: 84738
Nearby schools
Schools provided by the listing agent
- Elementary: Red Mountain Elementary
- High: Snow Canyon High
Source: WCBR. This data may not be complete. We recommend contacting the local school district to confirm school assignments for this home.
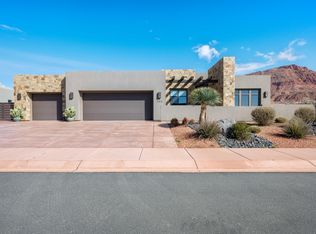


Similar homes
- $1,695,0004 bd4 ba3.1k sqft676 E Palisades Dr, Ivins, UT 84738For Sale
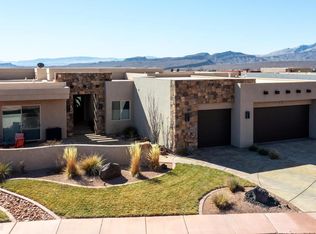 MLS ID #26-268949, Paul Bryson, RED ROCK REAL ESTATE. WCBR
- $1,590,0003 bd4 ba2.6k sqft616 E Flint Rock Cir, Ivins, UT 84738For Sale
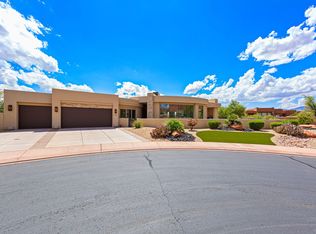 MLS ID #26-275872, TED L PAYNE, RE/MAX ASSOCIATES SO UTAH. WCBR
- $1,000,0004 bd3 ba2.3k sqft513 W 80 S, Ivins, UT 84738For Sale
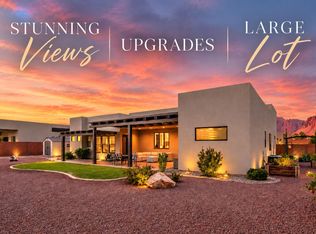 MLS ID #26-276073, Tammie Richeson, RED ROCK REAL ESTATE. WCBR
- $1,144,0004 bd4 ba3.4k sqft562 W 30 S, Ivins, UT 84738For Sale
 MLS ID #26-276341, ALISA B HUSER, S & S REALTY SOLUTIONS LLC. WCBR
- $1,199,0004 bd4 ba3.4k sqft307 N Painted Dr, Ivins, UT 84738For Sale
 MLS ID #2191639, David Ellis, The Agency St George LLC. UtahRealEstate.com
