Experience exceptional architecture and refined desert living in this custom designed masterpiece within the prestigious Entrada community. Thoughtfully crafted with strategically placed angles and expansive sightlines, the home is designed to capture the breathtaking red rock landscapes that defines So. Utah.
At the heart of this TURN KEY home, the kitchen embraces the views with an open, unobstructed design intentionally free of overhead cabinetry to preserve the dramatic scenery. A separate kitchen station provides abundant kitchen storage, preparation space, and functionality without compromising the beauty or openness of the main living area.
Each of the four bedrooms features its own private bathrooms, offering comfort and privacy for family and guests. One bedroom is a separate casita with its own entrance, creating an ideal space for guests to retreat.
The private courtyard serves as a true extension of the home, thoughtfully designed to create an effortless connection between indoor and outdoor living.
Life in Entrada extends well beyond the walls of this remarkable residence. Members enjoy access to a prestigious clubhouse, resort style pool, fitness center, pickleball courts, and a variety of fitness/enrichment classes for an additional $240 a month. The community also features an exceptional onsite restaurant, with an annual $800 food/beverage commitment.
A rare combination of custom architecture, extraordinary views, thoughtful functionality, and elevated Entrada amenities, this is Southern Utah living at its finest!
Of further note: owners have had professional inspection performed to ensure buyers will be getting a move in ready, turnkey home.
For sale
$1,949,000
2331 W Entrada Trl Unit 98, Saint George, UT 84770
4beds
4baths
3,204sqft
Single Family Residence
Built in 2014
6,098 Square Feet Lot
$1,848,000 Zestimate®
$608/sqft
$544/mo HOA
What's special
Resort style poolExpansive sightlinesPickleball courtsBreathtaking red rock landscapesStrategically placed anglesExceptional architecture
- 20 days
- 510
- 26
Zillow last checked:
Listing updated:
Listed by:
ERIKA M CROW 435-229-8104,
COLDWELL BANKER PREMIER REALTY
Source: WCBR,MLS#: 26-275667
Facts & features
Interior
Bedrooms & bathrooms
- Bedrooms: 4
- Bathrooms: 4
Primary bedroom
- Level: Main
Bedroom 2
- Level: Main
Bedroom 3
- Level: Main
Bathroom
- Level: Main
Dining room
- Level: Main
Kitchen
- Level: Main
Laundry
- Level: Main
Living room
- Level: Main
Heating
- Natural Gas
Cooling
- Central Air
Features
- Number of fireplaces: 1
Interior area
- Total structure area: 3,204
- Total interior livable area: 3,204 sqft
- Finished area above ground: 3,204
Property
Parking
- Total spaces: 3
- Parking features: Attached, Extra Depth, Extra Width, Garage Door Opener
- Attached garage spaces: 3
Features
- Stories: 1
Lot
- Size: 6,098 Square Feet
- Features: Curbs & Gutters, Gentle Sloping
Details
- Parcel number: SGKSE298A
- Zoning description: Residential, PUD
Construction
Type & style
- Home type: SingleFamily
- Property subtype: Single Family Residence
Materials
- Rock, Stucco
- Foundation: Slab
- Roof: Flat
Condition
- Built & Standing
- Year built: 2014
Utilities & green energy
- Water: Culinary
- Utilities for property: Electricity Connected, Natural Gas Connected
Community & HOA
Community
- Subdivision: KACHINA SPRINGS EAST
HOA
- Has HOA: Yes
- Services included: Pickleball Court, Common Area Maintenance, Private Road, Gated, Clubhouse
- HOA fee: $544 monthly
Location
- Region: Saint George
Financial & listing details
- Price per square foot: $608/sqft
- Tax assessed value: $1,430,700
- Annual tax amount: $5,180
- Date on market: 9/1/2026
- Cumulative days on market: 23 days
- Listing terms: Conventional,Cash
- Inclusions: Window Coverings, Water Softner, Owned, Washer, Sprinkler, Full, Sprinkler, Auto, Refrigerator, Patio, Covered, Oven/Range, Built-in, Microwave, Landscaped, Full, Garden Tub, Dryer, Disposal, Dishwasher, Central Vacuum, Ceiling Fan(s), Built in Barbecue, Bath, Sep Tub/Shwr
- Electric utility on property: Yes
- Road surface type: Paved
Estimated market value
$1,848,000
$1.76M - $1.94M
$3,165/mo
Price history
| Date | Event | Price |
|---|---|---|
| 9/1/2026 | Listed for sale | $1,949,000$608/sqft |
Source: WCBR #26-275667 Report a problem | ||
| 6/5/2013 | Sold | -- |
Source: Agent Provided Report a problem | ||
Public tax history
| Year | Property taxes | Tax assessment |
|---|---|---|
| 2025 | $5,181 -0.2% | $786,885 +3% |
| 2024 | $5,189 -6.7% | $763,620 -8.1% |
| 2023 | $5,563 +8.4% | $831,105 +15.3% |
| 2022 | $5,132 +8.9% | $721,050 +32.8% |
| 2021 | $4,712 +4.1% | $543,070 +10.5% |
| 2020 | $4,528 +6.2% | $491,480 +8.7% |
| 2019 | $4,263 +1.1% | $452,045 +7.7% |
| 2018 | $4,216 +3.6% | $419,650 +6.6% |
| 2017 | $4,071 -50.7% | $393,525 +0.2% |
| 2016 | $8,250 | $392,920 -44.5% |
| 2015 | $8,250 +391% | $707,500 +387.9% |
| 2014 | $1,680 +9.8% | $145,000 +16% |
| 2013 | $1,531 +1.1% | $125,000 +8.7% |
| 2012 | $1,514 -0.3% | $115,000 |
| 2011 | $1,519 -16.4% | $115,000 -20.7% |
| 2010 | $1,816 -9.5% | $145,000 -35.6% |
| 2009 | $2,008 -28.6% | $225,000 -28.6% |
| 2008 | $2,811 | $315,000 |
Find assessor info on the county website
Monthly payment
Est. payment
Payment breakdown
Explore the cost of this home by adjusting the details. Changes won't be saved.Climate risks
Neighborhood: 84770
Nearby schools
Schools provided by the listing agent
- Elementary: Red Mountain Elementary
- Middle: Snow Canyon Middle
- High: Snow Canyon High
Source: WCBR. This data may not be complete. We recommend contacting the local school district to confirm school assignments for this home.
- $5,775,0004 bd6 ba7k sqft2111 W Magatsu Dr, Saint George, UT 84770For Sale
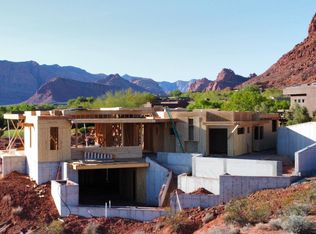
- $3,844,6004 bd4 ba4.9k sqft2099 W Magatsu Dr, Saint George, UT 84770Off Market
- $1,345,4006,098 sqft2331 W Entrada Trl UNIT 103, St George, UT 84770Off Market
- $2,445,2006,098 sqft2331 W Entrada Trl UNIT 93, St George, UT 84770Off Market
Similar homes
- $1,950,0004 bd5 ba4k sqft2226 W Lomaki Cir, Saint George, UT 84770For Sale
 MLS ID #25-266333, BRYAN S BURNETT, CENTURY 21 EVEREST ST GEORGE. WCBR
 - $1,995,0003 bd4 ba3.5k sqft3052 Snow Canyon Pkwy #8, Saint George, UT 84770For Sale
 MLS ID #26-275709, JACKIE RUDEN, KW Ascend Keller Williams Realty. WCBR
 - $1,525,0003 bd3 ba2.4k sqft2331 W Entrada Trl Unit 85, St George, UT 84770For Sale
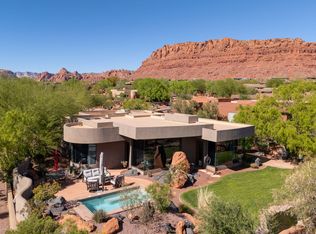 MLS ID #26-271126, SCOTT L STOVER, ADDRESS BY DESIGN. WCBR
 - $2,195,0004 bd5 ba3.4k sqft2498 N La Casa Cir, Saint George, UT 84770For Sale
 MLS ID #25-266162, A Flint Decker, Summit Sotheby's International Realty (Auto Mall). WCBR
 - $1,200,0003 bd3 ba2.5k sqft3052 N Snow Canyon Pkwy Unit 171, Saint George, UT 84770For Sale
 MLS ID #2185016, Douglas J Caputo, Equity Real Estate (St Geo). UtahRealEstate.com
