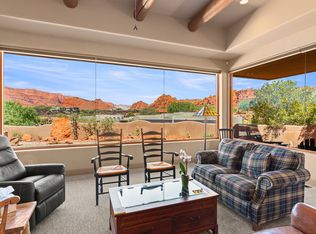
Come home to captivating views from nearly every room in this impeccable Entrada residence set on the 6th hole of the golf course. Expansive floor-to-ceiling windows pour in light while framing the fairway, ponds, waterfalls, and stunning red cliff views--all with lovely privacy. An inviting courtyard welcomes you to the entrance, offering relaxing outdoor time on both sides of the home. The kitchen shines with quartz, Wolf and Sub-Zero appliances, and generous cabinetry, while a cozy fireplace and built-in BBQ invite easy entertaining, and quality craftsmanship shows in every detail. Recent upgrades bring true peace of mind: brand-new solar panels, both AC units replaced, a freshly coated roof, resurfaced patios, driveway and garage, updated kitchen counter and sink, new toilets, and tinted bedroom windows. Beyond your door, Entrada delivers a truly active lifestyle. The gated community offers controlled access and a newly remodeled fitness club hosting a full lineup of fitness classes, along with 12 pickleball courts buzzing with daily play--a favorite gathering spot for this welcoming community. Add sparkling pools and a spa, and every day feels like a getaway (club membership required - $256 per month). Come see the views--and this incredible lifestyle--for yourself.
For sale
$1,275,000
2331 W Entrada Trl Unit 51, St George, UT 84770
3beds
3baths
2,442sqft
Single Family Residence
Built in 2006
6,098 Square Feet Lot
$1,225,300 Zestimate®
$522/sqft
$545/mo HOA
What's special
Inviting courtyardBuilt-in bbqGenerous cabinetryWolf and sub-zero appliancesCozy fireplaceExpansive floor-to-ceiling windows
- 51 days
- 456
- 27
Zillow last checked:
Listing updated:
Listed by:
MELODY M AVERETT 435-703-1215,
Real Broker, LLC,
Dustin Hammer,
Real Broker, LLC
Source: WCBR,MLS#: 26-275222
Facts & features
Interior
Bedrooms & bathrooms
- Bedrooms: 3
- Bathrooms: 3
Primary bedroom
- Level: Main
Bedroom 2
- Level: Main
Bedroom 3
- Level: Main
Family room
- Level: Main
Kitchen
- Level: Main
Laundry
- Level: Main
Heating
- Natural Gas
Cooling
- Central Air
Features
- Number of fireplaces: 1
Interior area
- Total structure area: 2,442
- Total interior livable area: 2,442 sqft
- Finished area above ground: 2,442
Property
Parking
- Total spaces: 3
- Parking features: Attached, Garage Door Opener
- Attached garage spaces: 3
Features
- Stories: 1
- Has view: Yes
- View description: Golf Course, Mountain(s), Valley
Lot
- Size: 6,098 Square Feet
- Features: On Golf Course
Details
- Parcel number: SGKSE251A
- Zoning description: Residential
Construction
Type & style
- Home type: SingleFamily
- Property subtype: Single Family Residence
Materials
- Rock, Stucco
- Foundation: Slab
- Roof: Flat
Condition
- Built & Standing
- Year built: 2006
Utilities & green energy
- Water: Culinary
- Utilities for property: Electricity Connected, Natural Gas Connected
Green energy
- Energy generation: Solar
Community & HOA
Community
- Subdivision: ENTRADA KACHINA SPRINGS EAST
HOA
- Has HOA: Yes
- Services included: Pickleball Court, Common Area Maintenance, Tennis Courts, Gated, Clubhouse
- HOA fee: $545 monthly
Location
- Region: St George
Financial & listing details
- Price per square foot: $522/sqft
- Tax assessed value: $1,150,000
- Annual tax amount: $7,571
- Date on market: 8/25/2026
- Cumulative days on market: 45 days
- Listing terms: Conventional,Cash,1031 Exchange
- Inclusions: Wired for Cable, Window, Double Pane, Window Coverings, Water, Rvrse Osmosis, Water Softner, Owned, Washer, Tennis Courts, Sprinkler, Full, Skylight, Refrigerator, Range Hood, Oven/Range, Built-in, Outdoor Lighting, Microwave, Landscaped, Full, Dryer, Disposal, Dishwasher, Ceiling Fan(s)
- Electric utility on property: Yes
Estimated market value
$1,225,300
$1.16M - $1.29M
$2,704/mo
Price history
| Date | Event | Price |
|---|---|---|
| 8/25/2026 | Listed for sale | $1,275,000+8.5%$522/sqft |
Source: WCBR #26-275222 Report a problem | ||
| 1/25/2023 | Pending sale | $1,175,000$481/sqft |
Source:  UtahRealEstate.com #1857083 Report a problem UtahRealEstate.com #1857083 Report a problem | ||
| 1/9/2023 | Listed for sale | $1,175,000+100.9%$481/sqft |
Source: UtahRealEstate.com #1857083 Report a problem | ||
| 6/3/2016 | Listing removed | $585,000$240/sqft |
Source: Summit Sotheby's International Realty #1373104 Report a problem | ||
| 4/19/2016 | Pending sale | $585,000$240/sqft |
Source: Summit Sotheby's International Realty #1373104 Report a problem | ||
| 4/19/2016 | Listed for sale | $585,000-1.7%$240/sqft |
Source: Summit Sotheby's International Realty #1373104 Report a problem | ||
| 4/16/2016 | Sold | -- |
Source: Agent Provided Report a problem | ||
| 9/13/2015 | Price change | $595,000-1.7%$244/sqft |
Source: Evergreen Realty Group, Inc. Report a problem | ||
| 6/12/2015 | Price change | $605,000-6.8%$248/sqft |
Source: Evergreen Realty Group, Inc. Report a problem | ||
| 4/25/2015 | Listed for sale | $649,000-7.3%$266/sqft |
Source: Evergreen Realty Group, Inc. Report a problem | ||
| 2/26/2015 | Listing removed | $700,000$287/sqft |
Source: EVERGREEN REALTY GROUP, INC. #14-156423 Report a problem | ||
| 11/2/2014 | Price change | $700,000+6.1%$287/sqft |
Source: EVERGREEN REALTY GROUP, INC. #14-156423 Report a problem | ||
| 5/21/2014 | Listed for sale | $660,000$270/sqft |
Source: EVERGREEN REALTY GROUP, INC. #14-156423 Report a problem | ||
Public tax history
| Year | Property taxes | Tax assessment |
|---|---|---|
| 2025 | $7,572 -0.6% | $1,150,000 +2.6% |
| 2024 | $7,615 +70.3% | $1,120,700 +67.7% |
| 2023 | $4,472 -2.7% | $668,140 +3.4% |
| 2022 | $4,597 +10.7% | $645,920 +35% |
| 2021 | $4,152 +3.4% | $478,555 +9.8% |
| 2020 | $4,017 +13.1% | $436,040 +15.8% |
| 2019 | $3,551 +2.4% | $376,530 +9% |
| 2018 | $3,469 +2.1% | $345,345 +5.2% |
| 2017 | $3,398 | $328,405 -1.9% |
| 2016 | $3,398 -13.3% | $334,730 -0.4% |
| 2015 | $3,919 | $336,105 -0.2% |
| 2014 | $3,919 +5.5% | $336,930 +11.1% |
| 2013 | $3,714 +2.3% | $303,270 +10% |
| 2012 | $3,630 -0.3% | $275,770 +0% |
| 2011 | $3,641 -3.2% | $275,660 -8.2% |
| 2010 | $3,763 +18% | $300,420 -15.9% |
| 2009 | $3,189 -17.1% | $357,395 -17.1% |
| 2008 | $3,847 | $431,150 +72.5% |
| 2006 | -- | $250,000 |
Find assessor info on the county website
Monthly payment
Est. payment
Payment breakdown
Explore the cost of this home by adjusting the details. Changes won't be saved.Climate risks
Neighborhood: 84770
Nearby schools
Schools provided by the listing agent
- Elementary: Red Mountain Elementary
- High: Snow Canyon High
Source: WCBR. This data may not be complete. We recommend contacting the local school district to confirm school assignments for this home.
- $--3 bd3 ba2.7k sqft2331 W Entrada Trl UNIT 49, St George, UT 84770Sold

- $1,596,4006,098 sqft2331 W Entrada Trl #46, Saint George, UT 84770Off Market
- $--4 bd4 ba3.1k sqft2331 W Entrada Trl UNIT 59, Saint George, UT 84770Sold

- $152,300-- bd-- ba-- sqft2331 W Entrada Trl UNIT 89, St George, UT 84770Off Market
Similar homes
- $1,200,0003 bd3 ba2.5k sqft3052 N Snow Canyon Pkwy Unit 171, Saint George, UT 84770For Sale
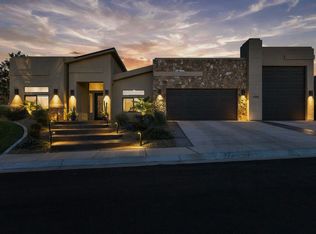
 MLS ID #2185016, Douglas J Caputo, Equity Real Estate (St Geo). UtahRealEstate.com
 - $1,200,0003 bd3 ba2.5k sqft3052 Snow Canyon Pkwy Unit 171, Saint George, UT 84770For Sale
 MLS ID #26-276056, DOUGLAS JOHN CAPUTO, EQUITY REAL ESTATE (ST GEORGE). WCBR
 - $1,095,0003 bd3 ba2.5k sqft2331 W Entrada Trl Unit 70, Saint George, UT 84770For Sale
 MLS ID #26-274656, KARI L. ISAKSEN, ENTRADA REALTY, LLC. WCBR
 - $1,249,0004 bd3 ba2.5k sqft1395 W Fish Rock Rd, Saint George, UT 84770For Sale
 MLS ID #26-276746, Blair R Frei, RED ROCK REAL ESTATE. WCBR
