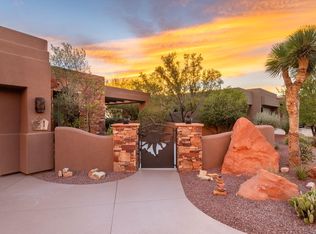
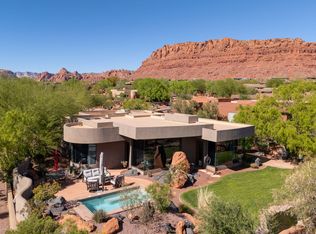
Immaculate, well maintained custom home in Kachina Springs at Entrada highlighted by unobstructed golf course views, your own personal water feature, and an inviting courtyard with red mountain views. This home is being offered fully furnished, including personal items, with few exceptions.
Upgrades and improvements to the home include a silicone roof, front patio and driveway pavers, external powered roll down screens with remote, great room fireplace, Venetian plaster, large walk-in pantry, large laundry with sink, fridge/freezer + sink in garage, 6 total skylights, kitchen pull-outs, vented hood, wine cooler, RO water system, water softener, Beam central vacuum, 4 TV's, two adjustable beds, and an in-wall jewelry safe.
In 2019 the home was painted and new garage doors and openers were installed. New since 2020 includes: 3 high-efficiency HVAC units; Wolf microwave, Sub-zero fridge, Bosch dishwasher, disposal, A.O. Smith water heater, Speed Queen washer & dryer, carpet, and golf cart.
There is a den off of the 2nd bedroom, and the 3rd bedroom has been transformed into an office with built-ins. An air conditioned hobby room can also be changed back to a 3rd car garage.
Entrada is southern Utah's premier gated golf course community. The lifestyle includes a restaurant, clubhouse and community events. The clubhouse includes pools, fitness center with a variety of daily classes, spa, pickle ball, tennis and volleyball.
For sale
$1,550,000
2336 W West Entrada Trl #8, Saint George, UT 84770
3beds
3baths
3,204sqft
Single Family Residence
Built in 2004
4,791 Square Feet Lot
$1,471,600 Zestimate®
$484/sqft
$800/mo HOA
What's special
In-wall jewelry safePersonal water featureVenetian plasterVented hoodUnobstructed golf course viewsRo water systemWater softener
- 62 days
- 172
- 14
Zillow last checked:
Listing updated:
Listed by:
ALLEN J REID 435-669-9500,
RE/MAX ASSOCIATES ST GEORGE
Source: WCBR,MLS#: 26-274430
Facts & features
Interior
Bedrooms & bathrooms
- Bedrooms: 3
- Bathrooms: 3
Primary bedroom
- Level: Main
Bedroom 2
- Level: Main
Bedroom 3
- Level: Main
Bathroom
- Level: Main
Bathroom
- Level: Main
Bathroom
- Level: Main
Den
- Level: Main
Dining room
- Level: Main
Family room
- Level: Main
Kitchen
- Level: Main
Laundry
- Level: Main
Heating
- Natural Gas
Cooling
- Central Air
Interior area
- Total structure area: 3,204
- Total interior livable area: 3,204 sqft
- Finished area above ground: 3,204
Property
Parking
- Total spaces: 2
- Parking features: Attached, Garage Door Opener
- Attached garage spaces: 2
Features
- Stories: 1
- Has view: Yes
- View description: Golf Course, Mountain(s)
Lot
- Size: 4,791 Square Feet
- Features: On Golf Course, Curbs & Gutters, Level
Details
- Parcel number: SGKSEE8
- Zoning description: Residential
Construction
Type & style
- Home type: SingleFamily
- Property subtype: Single Family Residence
Materials
- Stucco
- Foundation: Slab
- Roof: Flat
Condition
- Built & Standing
- Year built: 2004
Utilities & green energy
- Water: Culinary
- Utilities for property: Electricity Connected, Natural Gas Connected
Community & HOA
HOA
- Has HOA: Yes
- Services included: Pickleball Court, Common Area Maintenance, Tennis Courts, Private Road, Gated, Clubhouse
- HOA fee: $800 monthly
Location
- Region: Saint George
Financial & listing details
- Price per square foot: $484/sqft
- Annual tax amount: $4,324
- Date on market: 7/24/2026
- Cumulative days on market: 65 days
- Listing terms: Conventional,Cash,1031 Exchange
- Inclusions: Window Coverings, Water, Rvrse Osmosis, Water Softner, Owned, Washer, Walk-in Closet(s), Sprinkler, Full, Sprinkler, Auto, Skylight, Refrigerator, Patio, Covered, Oven/Range, Built-in, Microwave, Landscaped, Full, Jetted Tub, Dryer, Disposal, Dishwasher, Deck, Covered, Central Vacuum, Ceiling Fan(s)
- Electric utility on property: Yes
- Road surface type: Paved
Estimated market value
$1,471,600
$1.40M - $1.55M
$2,996/mo
Price history
| Date | Event | Price |
|---|---|---|
| 7/24/2026 | Listed for sale | $1,550,000$484/sqft |
Source: WCBR #26-274430 Report a problem | ||
Public tax history
Tax history is unavailable.
Monthly payment
Est. payment
Payment breakdown
Explore the cost of this home by adjusting the details. Changes won't be saved.Climate risks
Neighborhood: 84770
Nearby schools
Schools provided by the listing agent
- Elementary: Red Mountain Elementary
- Middle: Snow Canyon Middle
- High: Snow Canyon High
Source: WCBR. This data may not be complete. We recommend contacting the local school district to confirm school assignments for this home.


Similar homes
- $1,275,0003 bd3 ba2.4k sqft2331 W Entrada Trl Unit 51, St George, UT 84770For Sale
 MLS ID #26-275222, MELODY M AVERETT, Real Broker, LLC. WCBR
 - $1,525,0003 bd3 ba2.4k sqft2331 W Entrada Trl Unit 85, St George, UT 84770For Sale
 MLS ID #26-271126, SCOTT L STOVER, ADDRESS BY DESIGN. WCBR
 - $1,395,0004 bd4 ba3.4k sqft3052 Snow Canyon Pkwy Unit 6, Saint George, UT 84770For Sale
 MLS ID #26-273554, KARI L. ISAKSEN, ENTRADA REALTY, LLC. WCBR
 - $1,349,0002 bd2 ba1.9k sqft2588 W Sinagua Trl #2, Saint George, UT 84770For Sale
 MLS ID #26-276228, Clayton J Platt, REAL ESTATE COLLECTIVE LLC. WCBR
 - $1,200,0003 bd3 ba2.5k sqft3052 N Snow Canyon Pkwy Unit 171, Saint George, UT 84770For Sale
 MLS ID #2185016, Douglas J Caputo, Equity Real Estate (St Geo). UtahRealEstate.com
