New custom built, modern, eco-friendly home with the best views in the Kayenta! Every detail has been carefully curated to provide a luxurious and exclusive living experience. As you step inside you will feel how this one of a kind retreat seamlessly blends the interior and exterior beauty to perfection to create an unparalleled living experience. Every room in the home is wrapped by floor to ceiling upgraded full metal windows filling the home with natural light, allowing the outdoors to become a part of everyday living. The sleek high-end kitchen is perfectly centered between the great room and the flex space which allows for perfect entertaining. The four well appointed bedrooms all feature private custom ensuite bathrooms and custom closets with built in organizers. The oversized tandem garage offers plenty of parking space for vehicles, projects and extra storage. Multiple secluded outdoor spaces invite you to unwind and enjoy the beauty of your surroundings. The builder has thought of everything and an outdoor living area complete with kitchen, fire pit and hot tub can easily be added to make this modern masterpiece the desert paradise of your dreams.
For sale
Price cut: $165.1K (9/18)
$2,219,900
846 W Wicasa Way, Ivins, UT 84738
4beds
4baths
3,158sqft
Single Family Residence
Built in 2026
0.62 Acres Lot
$2,167,800 Zestimate®
$703/sqft
$50/mo HOA
What's special
Oversized tandem garageMultiple secluded outdoor spacesSleek high-end kitchenFour well appointed bedroomsFlex spaceGreat roomPrivate custom ensuite bathrooms
- 140 days
- 733
- 49
Zillow last checked:
Listing updated:
Listed by:
Jennifer L Mitchell 801-243-7151,
Equity Real Estate (Advantage)
Source: WCBR,MLS#: 26-272732
Facts & features
Interior
Bedrooms & bathrooms
- Bedrooms: 4
- Bathrooms: 4
Primary bedroom
- Level: Main
Bedroom 2
- Level: Main
Bedroom 3
- Level: Main
Bedroom 4
- Level: Main
Bathroom
- Level: Main
Bathroom
- Level: Main
Bathroom
- Level: Main
Bathroom
- Level: Main
Dining room
- Level: Main
Family room
- Level: Main
Kitchen
- Level: Main
Living room
- Level: Main
Heating
- Natural Gas
Cooling
- Central Air
Features
- Number of fireplaces: 1
Interior area
- Total structure area: 3,158
- Total interior livable area: 3,158 sqft
- Finished area above ground: 3,158
Property
Parking
- Total spaces: 3
- Parking features: Attached, Extra Width, Garage Door Opener
- Attached garage spaces: 3
Accessibility
- Accessibility features: Accessible Entrance, Accessible Hallway(s)
Features
- Stories: 1
- Has view: Yes
- View description: Mountain(s)
Lot
- Size: 0.62 Acres
- Features: Cul-De-Sac, Gentle Sloping
Details
- Parcel number: ITAV11Y313
- Zoning description: Residential
Construction
Type & style
- Home type: SingleFamily
- Property subtype: Single Family Residence
Materials
- Aluminum Siding, Stucco
- Foundation: Slab
- Roof: Flat,See Remarks
Condition
- Built & Standing
- Year built: 2026
Utilities & green energy
- Water: Culinary, Private
- Utilities for property: Electricity Connected, Natural Gas Connected
Community & HOA
Community
- Subdivision: TAVIAWK
HOA
- Has HOA: Yes
- Services included: Pickleball Court, Common Area Maintenance, Tennis Courts
- HOA fee: $600 annually
Location
- Region: Ivins
Financial & listing details
- Price per square foot: $703/sqft
- Tax assessed value: $340,000
- Annual tax amount: $2,381
- Date on market: 5/23/2026
- Cumulative days on market: 144 days
- Listing terms: Conventional,Cash,1031 Exchange
- Inclusions: Window, Double Pane, Sprinkler, Full, Refrigerator, Range Hood, Patio, Covered, Oven/Range, Built-in, Microwave, Landscaped, Full, Disposal, Dishwasher, Ceiling Fan(s), Bath, Sep Tub/Shwr
- Electric utility on property: Yes
- Road surface type: Paved
Estimated market value
$2,167,800
$2.06M - $2.28M
$3,843/mo
Price history
| Date | Event | Price |
|---|---|---|
| 9/18/2026 | Price change | $2,219,900-6.9%$703/sqft |
Source:  UtahRealEstate.com #2160297 Report a problem UtahRealEstate.com #2160297 Report a problem | ||
| 5/23/2026 | Listed for sale | $2,384,999+566.2%$755/sqft |
Source: WCBR #26-272732 Report a problem | ||
| 5/31/2024 | Sold | -- |
Source: WCBR #24-250221 Report a problem | ||
| 4/27/2024 | Pending sale | $358,000$113/sqft |
Source: WCBR #24-250221 Report a problem | ||
| 4/18/2024 | Listed for sale | $358,000$113/sqft |
Source: WCBR #24-250221 Report a problem | ||
| 4/8/2024 | Listing removed | -- |
Source: WCBR #23-238867 Report a problem | ||
| 5/3/2023 | Price change | $358,000-8%$113/sqft |
Source: WCBR #23-238867 Report a problem | ||
| 2/25/2023 | Price change | $389,000+5.4%$123/sqft |
Source: WCBR #23-238867 Report a problem | ||
| 2/11/2023 | Listed for sale | $369,000$117/sqft |
Source: WCBR #23-238867 Report a problem | ||
Public tax history
| Year | Property taxes | Tax assessment |
|---|---|---|
| 2025 | $2,381 +1.2% | $340,000 |
| 2024 | $2,354 +1.5% | $340,000 |
| 2023 | $2,320 +42.3% | $340,000 +51.1% |
| 2022 | $1,631 | $225,000 |
| 2021 | -- | -- |
Find assessor info on the county website
Monthly payment
Est. payment
Payment breakdown
Explore the cost of this home by adjusting the details. Changes won't be saved.Climate risks
Neighborhood: 84738
Nearby schools
Schools provided by the listing agent
- Elementary: Red Mountain Elementary
- High: Snow Canyon High
Source: WCBR. This data may not be complete. We recommend contacting the local school district to confirm school assignments for this home.
Similar homes
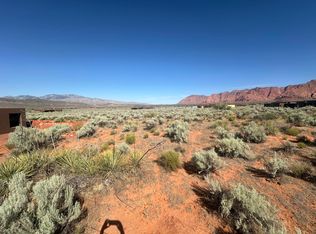
- $2,100,0003 bd3 ba2.8k sqft986 N Paiute Dr, Ivins, UT 84738For Sale
 MLS ID #26-275563, JEFF P SPROUL, KAYENTA HOMES & PROPERTIES. WCBR
 - $1,788,0003 bd2 ba2.2k sqft423 W Taman Ct, Ivins, UT 84738For Sale
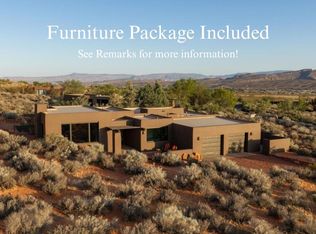 MLS ID #26-273852, CHASE W AMES, RE/MAX ASSOCIATES SO UTAH. WCBR
 - $2,090,0003 bd4 ba4k sqft583 S Juniper Way, Ivins, UT 84738For Sale
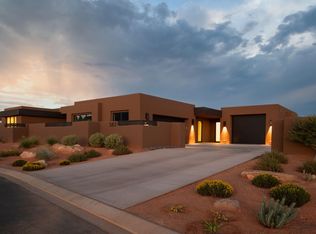 MLS ID #26-276059, Gregory Ence, Real Estate Essentials (St Geo. WCBR
 - $2,495,0003 bd3 ba3.9k sqft1450 N Tuweap Dr, Ivins, UT 84738For Sale
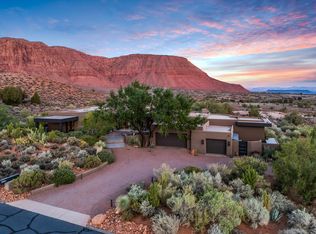 MLS ID #25-265497, Kent Harrison Hayes, EQUITY REAL ESTATE (ST GEORGE). WCBR
 - $1,750,0004 bd5 ba4.4k sqft207 N Painted Dr, Ivins, UT 84738For Sale
 MLS ID #2174678, Nathan Shaffer, Element Real Estate Brokers LLC. UtahRealEstate.com
