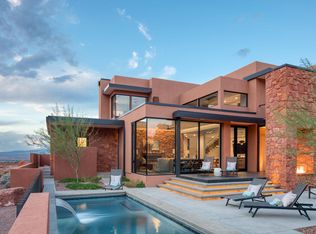
Welcome to Sentierre, Southern Utah's most anticipated and exclusive resort community, founded on the principle of holistic wellbeing, ''Many Paths, One Destination.'' Here, nestled against a backdrop of majestic Padre Canyon, we present a singular opportunity to own an architecturally stunning villa designed not just as a home, but as a destination for the soul. This magnificent, 5-bed, 5.5-bath residence spans an impressive 4,028 square feet of meticulously curated living space. Every detail is crafted to promote tranquility and seamless luxury. The gourmet kitchen, a culinary masterpiece, features state-of-the-art Wolf and Sub-Zero appliances, ready for creating nourishing meals or hosting elegant gatherings. Furniture Package Available. Throughout the home, integrated smart home technology provides effortless control over lighting, climate, and security, ensuring your environment is always perfectly attuned to your needs.
The true essence of this villa is its seamless fusion of indoor and outdoor living. Step outside to your private backyard sanctuary, a masterfully designed oasis featuring three distinct patios. Immerse yourself in the custom spoola perfect combination of a spa and poolwith the soothing sounds of cascading waterfalls as your soundtrack. As dusk settles, gather with loved ones around the elegant firepits, sharing stories under a vast, starry desert sky.
Beyond its function as a personal retreat, this property is a savvy, turnkey investment. It includes a private lock-off suite, complete with one bedroom, a mini-kitchen, and its own patio, offering perfect privacy for guests or a lucrative rental opportunity. **Developers are in the process of reorganizing the HOA fees, updated fee with be disclosed shortly**** call agents for details.
For sale
$3,399,000
768 S Sanctuary Pl, Ivins, UT 84738
5beds
4,028sqft
Single Family Residence
Built in 2018
0.31 Acres Lot
$3,194,900 Zestimate®
$844/sqft
$500/mo HOA
What's special
Private lock-off suitePrivate backyard sanctuaryIntegrated smart home technologyElegant firepitsArchitecturally stunning villaCustom spoolGourmet kitchen
- 392 days |
- 47 |
- 2 |
Zillow last checked:
Listing updated:
Listed by:
Emily Blossom,
ENGEL & VOLKERS ST GEORGE,
Non Member
Source: ICBOR,MLS#: 112417
Facts & features
Interior
Bedrooms & bathrooms
- Bedrooms: 5
- Bathrooms: 6
- Full bathrooms: 5
- 1/2 bathrooms: 1
Primary bedroom
- Level: Main
Bedroom 1
- Level: Main
Bedroom 2
- Level: Upper
Bedroom 3
- Level: Upper
Bedroom 4
- Level: Upper
Full bathroom
- Level: Main
Other
- Level: Main
Full bathroom
- Level: Upper
Other
- Level: Upper
Other
- Level: Upper
Half bathroom
- Level: Main
Heating
- Heat Pump
Cooling
- Central Air, Heat Pump
Appliances
- Included: Dishwasher, Disposal, Dryer, Microwave, Refrigerator, Washer
Features
- Basement: None
- Has fireplace: Yes
Interior area
- Total structure area: 4,028
- Total interior livable area: 4,028 sqft
- Finished area above ground: 2,467
- Finished area below ground: 0
Property
Parking
- Total spaces: 3
- Parking features: Garage
- Garage spaces: 3
Features
- Patio & porch: Patio
- Exterior features: Curb & Gutters
Lot
- Size: 0.31 Acres
- Features: Landscaped
Details
- Parcel number: ISENT1A13
- Zoning: Residential
Construction
Type & style
- Home type: SingleFamily
- Architectural style: Contemporary
- Property subtype: Single Family Residence
Materials
- Stucco
Condition
- Existing
- New construction: No
- Year built: 2018
Community & HOA
Community
- Subdivision: Sentierre Padre Canyon
HOA
- Has HOA: Yes
- Services included: Other - See Remarks
- HOA fee: $500 monthly
Location
- Region: Ivins
Financial & listing details
- Price per square foot: $844/sqft
- Annual tax amount: $10,228
- Date on market: 7/26/2025
- Road surface type: Paved
Estimated market value
$3,194,900
$3.04M - $3.35M
$4,570/mo
Price history
| Date | Event | Price |
|---|---|---|
| 2/17/2026 | Price change | $3,399,000-4.5%$844/sqft |
Source: ICBOR #112417 Report a problem | ||
| 1/3/2026 | Price change | $3,559,000-5.3%$884/sqft |
Source: ICBOR #112417 Report a problem | ||
| 11/11/2025 | Price change | $3,759,000-6%$933/sqft |
Source: ICBOR #112417 Report a problem | ||
| 9/17/2025 | Price change | $3,999,900-5.9%$993/sqft |
Source: ICBOR #112417 Report a problem | ||
| 9/9/2025 | Price change | $4,249,900-3.2%$1,055/sqft |
Source: ICBOR #112417 Report a problem | ||
| 7/26/2025 | Listed for sale | $4,390,520$1,090/sqft |
Source: ICBOR #112417 Report a problem | ||
Public tax history
Tax history is unavailable.
Monthly payment
Est. payment
Payment breakdown
Explore the cost of this home by adjusting the details. Changes won't be saved.Climate risks
Neighborhood: 84738
Nearby schools
GreatSchools rating
- 5/10Red Mountain SchoolGrades: PK-5Distance: 1.5 mi
- 8/10Lava Ridge Intermediate SchoolGrades: 6-7Distance: 2.2 mi
- 5/10Snow Canyon High SchoolGrades: 10-12Distance: 3.7 mi
Schools provided by the listing agent
- Elementary: Red Mountain
- Middle: Snow Canyon
- High: Snow Canyon
Source: ICBOR. This data may not be complete. We recommend contacting the local school district to confirm school assignments for this home.
- $3,399,0005 bd6 ba4k sqft768 Sanctuary Pl, Ivins, UT 84738For Sale
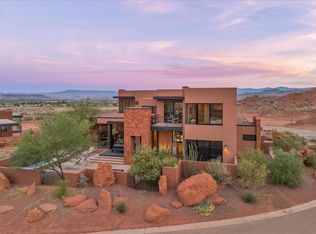
- $3,399,0005 bd6 ba4k sqft768 N Sanctuary Pl, Ivins, UT 84738For Sale
- $775,0000.32 acres706 N Sanctuary Pl, Ivins, UT 84738Lot/Land

- $3,279,0005 bd5 ba4.8k sqft784 N Sanctuary Pl, Ivins, UT 84738For Sale

- $3,279,0005 bd6 ba4.8k sqft784 Sanctuary Pl, Ivins, UT 84738For Sale
- $2,505,9005 bd5 ba3.7k sqft761 Sanctuary Pl, Ivins, UT 84738Off Market
- $775,0000.32 acres706 N Sanctuary Pl #7, Ivins, UT 84738Lot/Land
- $1,995,0003 bd4 ba3k sqft705 N Sanctuary Pl, Ivins, UT 84738For Sale
A local agent can set up tours, give advice and negotiate with sellers.
Similar homes
- $3,399,0005 bd6 ba4k sqft768 Sanctuary Pl, Ivins, UT 84738For SaleMLS ID #25-263459, Emily Blossom, ENGEL & VOLKERS ST GEORGE. WCBR
- $3,399,0005 bd6 ba4k sqft768 N Sanctuary Pl, Ivins, UT 84738For Sale
 MLS ID #2101180, Emily Blossom, Engel & Volkers St George. UtahRealEstate.com
 - $3,279,0005 bd6 ba4.8k sqft784 Sanctuary Pl, Ivins, UT 84738For Sale
 MLS ID #25-263617, Emily Blossom, ENGEL & VOLKERS ST GEORGE. WCBR
 - $3,279,0005 bd5 ba4.8k sqft784 N Sanctuary Pl, Ivins, UT 84738For Sale
 MLS ID #12503476, Andy Levine, Engel & Volkers Park City. PCBR
 - $3,499,0003 bd4 ba4k sqft802 W Wicasa Way, Ivins, UT 84738For SaleMLS ID #26-274497, Misty I Murphy-Ohran, Windermere Real Estate. WCBR
- $2,150,0004 bd5 ba4.4k sqft207 N Painted Hills Dr, Ivins, UT 84738For SaleMLS ID #26-274534, Solomon C Turley, ELEMENT REAL ESTATE BROKERS LLC. WCBR
- $2,750,0004 bd4 ba4.7k sqft1500 E Split Rock Dr Unit 91, Ivins, UT 84738For SaleMLS ID #26-273171, BRYAN S BURNETT, CENTURY 21 EVEREST ST GEORGE. WCBR
- $1,850,0004 bd4 ba3.4k sqft936 W Molinaro Ct, Ivins, UT 84738For SaleMLS ID #26-275106, Misty I Murphy-Ohran, Windermere Real Estate. WCBR
- $2,495,0003 bd3 ba3.9k sqft1450 N Tuweap Dr, Ivins, UT 84738For SaleMLS ID #25-265497, Kent Harrison Hayes, EQUITY REAL ESTATE (ST GEORGE). WCBR
- $3,450,0004 bd5 ba4.2k sqft2629 W Shoshoni Trl, Saint George, UT 84770For SaleMLS ID #26-272756, Clayton J Platt, REAL ESTATE COLLECTIVE LLC. WCBR
- $2,499,9004 bd4 ba3.4k sqft2442 N Kiva Trl, Saint George, UT 84770For SaleMLS ID #26-274906, BLAKE K FREI, RED ROCK REAL ESTATE. WCBR
- $2,986,9003 bd4 ba3.8k sqft2001 W Grayhawk Cir, Saint George, UT 84770For SaleMLS ID #26-273857, PAULA J SMITH, REALTYPATH (FIDELITY ST GEORGE). WCBR
- $1,788,0003 bd2 ba2.2k sqft423 W Taman Ct, Ivins, UT 84738For SaleMLS ID #26-273852, CHASE W AMES, RE/MAX ASSOCIATES SO UTAH. WCBR
- $1,995,0003 bd4 ba3k sqft705 N Sanctuary Pl, Ivins, UT 84738For SaleMLS ID #25-264557, Emily Blossom, ENGEL & VOLKERS ST GEORGE. WCBR
- $1,950,0004 bd4 ba2.8k sqft765 E Red Wash Cir, Ivins, UT 84738For SaleMLS ID #26-271123, GAYLEN H HUNT, KW Ascend Keller Williams Realty. WCBR
- $1,849,0003 bd4 ba3.9k sqft164 N Arrowhead Ln, Ivins, UT 84738For SaleMLS ID #26-275079, RYAN M KRAMER, RE/MAX ASSOCIATES ST GEORGE. WCBR
- $2,384,9994 bd4 ba3.1k sqft846 W Wicasa Way, Ivins, UT 84738For SaleMLS ID #26-272732, Jennifer L Mitchell, Equity Real Estate (Advantage). WCBR
- $1,830,0003 bd4 ba3.8k sqft1500 E Split Rock Dr Unit 20, Ivins, UT 84738For SaleMLS ID #26-272373, TAYLOR N JENSEN, Summit Sotheby's International Realty (Auto Mall). WCBR
- $1,950,0003 bd4 ba3.1k sqft697 E Coral Autumn Ln, Ivins, UT 84738For SaleMLS ID #26-268522, GAYLEN H HUNT, KW Ascend Keller Williams Realty. WCBR
- $2,200,0004 bd4 ba3.4k sqft4816 N Petroglyph Dr, Saint George, UT 84770For SaleMLS ID #25-264615, Dustin Hammer, Real Broker, LLC. WCBR
