Welcome to Sentierre Padre Canyon, a new model for luxury wellbeing living. Presenting the exquisite ''Senda'' Villa: a 5-bed, 5.5-bath residence designed by famed architect Mark Philp. This is not just a home; it's a sanctuary in the heart of a rare, protected canyon inside Snow Canyon State Park. The intelligent layout provides the option for 2 lock-off suites with private entries, perfect for legacy planning and rental income through the resort program. Experience a life of intention with Sentierre's active Wellbeing Programs and personalized Path Guides. Ownership is an invitation to become a foundational member of a community built to endure, with world-class amenities on the horizon. Secure your legacy in a place that's profoundly human and utterly one-of-a-kind.
More Than Real Estate - A Philosophy You Can Live In.
Sentierre is developing not as a place to escape life, but as a setting to live it more intentionally. Every structure and pathway is designed around the Six Pillars of Wellbeing: Fun & Confidence Building, Physical Health & Wellness, Emotional & Social Stability, Economic Self-Reliance, Environmental Stewardship, and Personal Security & Safety.
The Sentierre Wellbeing Pathway - Active Now
What truly sets Sentierre apart is already in motion. The Wellbeing Pathway, conceptually guided by world-renowned spa consultant Sylvia Sepielli, is active now, bridging modern treatments with ancient holistic practices. This journey is supported by Path Guides, a new standard of personalized service. Far beyond traditional concierges, Path Guides are trusted advisors who coordinate experiences and build meaningful relationships that deepen over time, transforming a visit into a lifelong journey.
A Vision in Motion: The Future of Sentierre
Ownership now means early access, preferred pricing, and a voice in what's to come. The future taking shape includes:
Desert Hearth Restaurant: An elemental dining experience rooted in open-fire cooking Market Café & Pool Bar: A vibrant all-day gathering place for health-focused nourishment.
The Remedy Microbar: A bold take on restoration with botanical cocktails and infusions.
Pool House & Spa Experience: A world-class facility for rejuvenation and relaxation.
Private Member Lounge: An exclusive retreat for Sentierre Members to connect and unwind.
This is a rare opportunity to become a foundational member of a community built to endure. We invite you to discover a more intentional way of living at Sentierre Padre Canyon.
For sale
$3,279,000
784 N Sanctuary Pl, Ivins, UT 84738
5beds
4,855sqft
Single Family Residence
Built in 2024
0.35 Acres Lot
$3,070,200 Zestimate®
$675/sqft
$500/mo HOA
What's special
Protected canyon
- 434 days
- 96
- 5
Zillow last checked:
Listing updated:
Listed by:
Andy Levine 435-901-8190,
Engel & Volkers Park City,
Emily Blossom 435-705-3036,
ENGEL & VOLKERS ST GEORGE
Source: PCBR,MLS#: 12503476
Facts & features
Interior
Bedrooms & bathrooms
- Bedrooms: 5
- Bathrooms: 5
- Full bathrooms: 2
- 3/4 bathrooms: 2
- 1/2 bathrooms: 1
Heating
- Heat Pump, Natural Gas, Zoned
Cooling
- Central Air
Appliances
- Included: Dishwasher, Disposal, Double Oven, Freezer, Gas Range, Microwave, Refrigerator, Gas Water Heater, Water Purifier, Water Softener Owned
- Laundry: Washer Hookup, Gas Dryer Hookup
Features
- Elevator, Storage, Ceiling Fan(s), High Ceilings, Double Vanity, Granite Counters, Kitchen Island, Lock-Out, Main Level Master Bedroom, Open Floorplan, Pantry, Vaulted Ceiling(s), Walk-In Closet(s), Wet Bar, See Remarks, Breakfast Bar
- Flooring: Carpet, Tile, Wood
- Number of fireplaces: 4
- Fireplace features: Gas, Gas Starter, Insert
Interior area
- Total structure area: 4,855
- Total interior livable area: 4,855 sqft
Property
Parking
- Total spaces: 3
- Parking features: Floor Drain, Hose Bibs, Guest, Garage Door Opener
- Garage spaces: 3
Features
- Exterior features: Gas BBQ Stubbed, See Remarks
- Pool features: Association
- Has view: Yes
- View description: Mountain(s), Valley
Lot
- Size: 0.35 Acres
- Features: Gentle Sloping, Level, Native Plants
Details
- Parcel number: ISent1b6
- Other equipment: Appliances, Computer Network - Prewired, Thermostat - Programmable
Construction
Type & style
- Home type: SingleFamily
- Architectural style: Contemporary
- Property subtype: Single Family Residence
Materials
- Stone, Stucco
- Foundation: Slab, Concrete Perimeter
- Roof: Flat
Condition
- New construction: No
- Year built: 2024
Utilities & green energy
- Sewer: Public Sewer
- Water: Public
- Utilities for property: Electricity Connected, High Speed Internet Available, Natural Gas Connected, Phone Available, Phone Lines/Additional
Community & HOA
Community
- Security: Smoke Alarm
- Subdivision: Sentierre at Padre Canyon
HOA
- Has HOA: Yes
- Amenities included: Pool, Security System - Entrance
- Services included: Amenities, Maintenance Grounds, Management Fees, Reserve Fund
- HOA fee: $500 monthly
- HOA phone: 435-218-3294
Location
- Region: Ivins
Financial & listing details
- Price per square foot: $675/sqft
- Annual tax amount: $4,299
- Date on market: 6/6/2026
- Listing terms: Cash,Conventional
- Electric utility on property: Yes
- Road surface type: Paved
Estimated market value
$3,070,200
$2.92M - $3.22M
Not available
Price history
Price history is unavailable.
Public tax history
Tax history is unavailable.
Monthly payment
Est. payment
Payment breakdown
Explore the cost of this home by adjusting the details. Changes won't be saved.Climate risks
Neighborhood: 84738


Similar homes
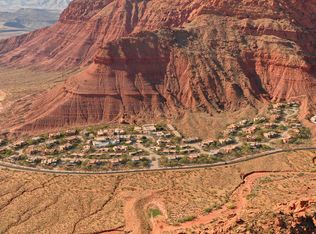
- $3,279,0005 bd6 ba4.8k sqft784 Sanctuary Pl, Ivins, UT 84738For Sale
 MLS ID #25-263617, Emily Blossom, ENGEL & VOLKERS ST GEORGE. WCBR
 - $3,499,0003 bd4 ba4k sqft802 W Wicasa Way, Ivins, UT 84738For Sale
 MLS ID #26-274497, Misty I Murphy-Ohran, Windermere Real Estate. WCBR
 - $2,625,0004 bd4 ba3.9k sqft769 E Rock Creek Dr, Ivins, UT 84738For Sale
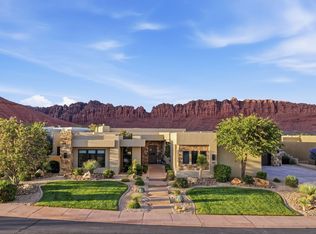 MLS ID #26-273032, Heidi I Moss, LRG Collective. WCBR
 - $1,799,5005 bd6 ba5.5k sqft65 S Feliz Dr, Ivins, UT 84738For Sale
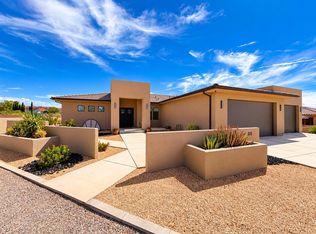 MLS ID #26-276768, Bryce Anderson, INTERMOUNTAIN PROPERTIES. WCBR
 - $1,750,0004 bd5 ba4.4k sqft207 N Painted Dr, Ivins, UT 84738For Sale
 MLS ID #2174678, Nathan Shaffer, Element Real Estate Brokers LLC. UtahRealEstate.com
