Welcome to ''Grandview''. Must see to truly appreciate this sophisticated move-in ready custom- built Estate perched high above the 27 hole Sunbrook golf course, featuring breathtaking panoramic views of the entire Snow Canyon corridor, Vermilion Cliffs and Pine Valley Mountain. This home is an entertainers dream with spacious gathering areas both inside and out. Enjoy a grand arrival experience with entry and living room 52' deep, soaring 24' high ceilings and a 19' floor-to-ceiling glass wall overlooking resort like patio with edgeless infinity heated pool, putting green and outdoor kitchen.
Additional highlights: Timeless travertine floors throughout the main living areas. 5 en-suite bedrooms. Luxury primary suite is on the first floor with grand fireplace and glass wall facing sweeping mtn views. A private door leads to the in-ground hot-tub and patio. Bath includes a large spa jetted tub, dual sinks, vanity area and travertine shower are all surrounded with decorative marble. First floor has an additional en-suite bedroom, powder room, large laundry room and hallway exterior entry door with storage cabinets for personal items. Kitchen is Chef- inspired with countertop seating for 8, small prep island and an oversized secret pantry. Dining is steps away in circular glass window room also designed to accentuate the dramatic views. A majestic curved travertine staircase leads to the upper floor where you find 10' ceilings throughout and a unique floating skywalk with vast views of the impressive lower level and red mountains. All additional rooms including a Jr-suite, are generously sized with walk-in closets with views - Two with balconies. A high end 10 seat theater and large flex space with an attached secret room are great for social gatherings. Come see this generational Estate!
For sale
$2,700,000
2024 W 450 South Cir, St George, UT 84770
5beds
6baths
6,832sqft
Single Family Residence
Built in 2010
0.86 Acres Lot
$2,529,400 Zestimate®
$395/sqft
$17/mo HOA
What's special
Edgeless infinity heated poolMajestic curved travertine staircaseResort like patioLarge laundry roomLarge spa jetted tubPutting greenPowder room
- 13 days
- 738
- 67
Zillow last checked:
Listing updated:
Listed by:
SCOTT L STOVER 502-807-0507,
ADDRESS BY DESIGN
Source: WCBR,MLS#: 26-276959
Facts & features
Interior
Bedrooms & bathrooms
- Bedrooms: 5
- Bathrooms: 6
Primary bedroom
- Level: Main
Bedroom 2
- Level: Main
Bedroom 3
- Level: Second
Bedroom 4
- Level: Second
Bedroom 5
- Level: Second
Bathroom
- Level: Main
Dining room
- Level: Main
Family room
- Level: Main
Kitchen
- Level: Main
Laundry
- Level: Main
Heating
- Natural Gas
Cooling
- Central Air
Features
- Number of fireplaces: 2
Interior area
- Total structure area: 6,832
- Total interior livable area: 6,832 sqft
- Finished area above ground: 3,863
Property
Parking
- Total spaces: 3
- Parking features: Attached, Extra Height, Garage Door Opener
- Attached garage spaces: 3
Features
- Stories: 2
- Has private pool: Yes
- Pool features: In Ground
- Has view: Yes
- View description: Golf Course, City, Mountain(s), Valley
Lot
- Size: 0.86 Acres
- Features: Cul-De-Sac, Curbs & Gutters
Details
- Parcel number: SGHLGV2117
- Zoning description: Residential
Construction
Type & style
- Home type: SingleFamily
- Property subtype: Single Family Residence
Materials
- Rock, Stucco
- Foundation: Slab
- Roof: Tile
Condition
- Built & Standing
- Year built: 2010
Utilities & green energy
- Water: Culinary
- Utilities for property: Electricity Connected, Natural Gas Connected
Community & HOA
Community
- Features: Sidewalks
HOA
- Has HOA: Yes
- Services included: Common Area Maintenance
- HOA fee: $205 annually
Location
- Region: St George
Financial & listing details
- Price per square foot: $395/sqft
- Tax assessed value: $1,990,100
- Annual tax amount: $7,248
- Date on market: 10/8/2026
- Cumulative days on market: 15 days
- Listing terms: Conventional,Cash,1031 Exchange
- Inclusions: Window Coverings, Washer, Sprinkler, Full, Sprinkler, Auto, Refrigerator, Patio, Uncovered, Oven/Range, Built-in, Outdoor Lighting, Microwave, Landscaped, Full, Hot Tub, Dishwasher, Ceiling, Vaulted, Ceiling Fan(s), Built in Barbecue, Bath, Sep Tub/Shwr
- Electric utility on property: Yes
- Road surface type: Paved
Estimated market value
$2,529,400
$2.40M - $2.66M
$5,801/mo
Price history
| Date | Event | Price |
|---|---|---|
| 10/8/2026 | Listed for sale | $2,700,000-2.7%$395/sqft |
Source: WCBR #26-276959 Report a problem | ||
| 12/11/2025 | Sold | -- |
Source: WCBR #25-264797 Report a problem | ||
| 11/20/2025 | Pending sale | $2,775,000$406/sqft |
Source: WCBR #25-264797 Report a problem | ||
| 9/5/2025 | Listed for sale | $2,775,000$406/sqft |
Source: WCBR #25-264797 Report a problem | ||
| 7/25/2025 | Listing removed | $2,775,000$406/sqft |
Source: WCBR #25-258051 Report a problem | ||
| 5/22/2025 | Price change | $2,775,000-0.9%$406/sqft |
Source: WCBR #25-258051 Report a problem | ||
| 2/7/2025 | Listed for sale | $2,800,000$410/sqft |
Source: WCBR #25-258051 Report a problem | ||
Public tax history
| Year | Property taxes | Tax assessment |
|---|---|---|
| 2025 | $13,103 +1.7% | $1,990,100 +5% |
| 2024 | $12,881 +0.4% | $1,895,700 -1.1% |
| 2023 | $12,826 -9.2% | $1,916,400 -3.4% |
| 2022 | $14,124 +15.4% | $1,984,600 +40.7% |
| 2021 | $12,236 +4% | $1,410,200 +10.4% |
| 2020 | $11,771 -3% | $1,277,600 -0.7% |
| 2019 | $12,137 -0.4% | $1,286,900 +6.1% |
| 2018 | $12,180 -0.3% | $1,212,400 +2.7% |
| 2017 | $12,219 +74.8% | $1,180,900 +90.2% |
| 2016 | $6,989 | $620,840 +3.6% |
| 2015 | $6,989 +6.7% | $599,335 +6% |
| 2014 | $6,552 +2.4% | $565,455 +8.2% |
| 2013 | $6,397 +5% | $522,390 +12.8% |
| 2012 | $6,095 +43.3% | $463,045 +43.8% |
| 2011 | $4,252 +142.5% | $321,915 +129.9% |
| 2010 | $1,754 -0.7% | $140,000 -29.3% |
| 2009 | $1,767 -37.8% | $198,000 -37.8% |
| 2008 | $2,842 | $318,500 |
Find assessor info on the county website
Monthly payment
Est. payment
Payment breakdown
Explore the cost of this home by adjusting the details. Changes won't be saved.Climate risks
Neighborhood: 84770
Nearby schools
Schools provided by the listing agent
- Elementary: Arrowhead Elementary
- High: Dixie High
Source: WCBR. This data may not be complete. We recommend contacting the local school district to confirm school assignments for this home.
- $245,000-- bd-- ba-- sqft2012 W 450th Cir S, Saint George, UT 84770Off Market
- $2,082,2005 bd5 ba6.9k sqft2036 W 450 S, St George, UT 84770Off Market
- $917,2006 bd3 ba4.5k sqft2005 W 450 South Cir, Saint George, UT 84770Off Market
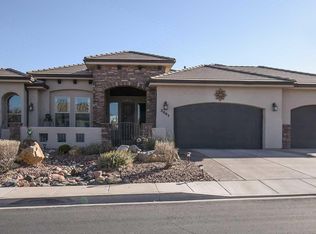
- $2,024,2004 bd3 ba5.5k sqft1982 W 450 South Cir, St George, UT 84770Off Market
Similar homes
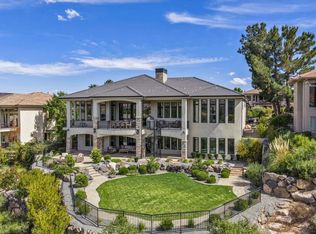
- $2,700,0007 bd7 ba7.6k sqft2608 W Canyon Ridge Rd, Saint George, UT 84770For Sale
 MLS ID #26-272296, Nadia Neumeier, SOUTHWEST LIVING REALTY LLC. WCBR
- $3,350,0006 bd6 ba8.2k sqft1476 W Top Rope Cir, Saint George, UT 84770For Sale
 MLS ID #26-277248, Dustin Hammer, Real Broker, LLC. WCBR
- $3,200,0006 bd6 ba9.5k sqft204 S Trebruk Cir, Saint George, UT 84770For Sale
 MLS ID #26-275134, Heather R Brinkerhoff, EXP REALTY LLC (So Utah). WCBR
- $1,385,0006 bd6 ba5.4k sqft1548 W Woods View Ln, Saint George, UT 84770For Sale

 MLS ID #2173982, Eddy Ortiz, Summit Sotheby's International Realty. UtahRealEstate.com
- $2,795,0004 bd6 ba7.7k sqft1448 E 2190th Cir S, Saint George, UT 84790For SaleMLS ID #2122864, Dalia Cole, Red Rock Real Estate LLC. UtahRealEstate.com
- $2,790,0006 bd6 ba7.5k sqft1682 N Belmont Ave, Washington, UT 84780For SaleMLS ID #2189944, Sherry Carruth, Avenues Realty Group LLC. UtahRealEstate.com
