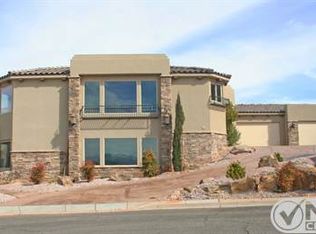
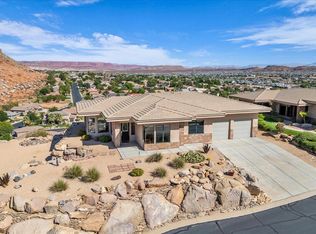
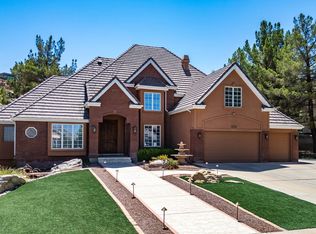
*Price reduced* Custom 7,760 SF Home with Panoramic Mountain, Temple & City Views! Elevated high above the valley, this custom home captures sweeping unobstructed views of the entire city of St. George, Pine Valley Mountains, red sandstone cliffs, St. George Temple & golf course! Designed to showcase the scenery from every room, it features dramatic windows, 16-foot coffered ceilings, marble floors, and open living spaces ideal for entertaining or relaxing in comfort. The gourmet kitchen offers custom cabinetry, granite countertops, double ovens, & a built-in refrigerator w/dual freezer and refrigerator drawers. The primary suite frames the mountain and temple views perfectly, while the walkout basement adds a full second living area with theater, wet bar, and custom built-ins. Outside, a private pool w/rock waterfall and dolphin statues creates a serene, resort-style retreat! Outdoor built-in kitchen. No HOA. Serviced by Dixie Power-renowned to offer some of the lowest utility rates in the nation; two garage storage rooms. Showcasing timeless craftsmanship throughout, this home combines elegance, efficiency, and unforgettable views in every direction!
For sale
Price cut: $200K (7/30)
$2,795,000
1448 E 2190th Cir S, Saint George, UT 84790
4beds
7,760sqft
Single Family Residence
Built in 2003
0.63 Acres Lot
$2,645,700 Zestimate®
$360/sqft
$-- HOA
What's special
Marble floorsTwo garage storage roomsOutdoor built-in kitchenGourmet kitchenCustom cabinetryGranite countertopsDouble ovens
- 329 days
- 103
- 4
Zillow last checked:
Listing updated:
Listed by:
Dalia Cole 801-580-7500,
Red Rock Real Estate LLC
Source: UtahRealEstate.com,MLS#: 2122864
Facts & features
Interior
Bedrooms & bathrooms
- Bedrooms: 4
- Bathrooms: 6
- Full bathrooms: 1
- 3/4 bathrooms: 3
- 1/2 bathrooms: 2
- Partial bathrooms: 2
- Main level bedrooms: 2
Rooms
- Room types: Master Bathroom, Den/Office, Great Room, Second Kitchen, Updated Kitchen, Theater Room
Primary bedroom
- Level: First
Heating
- Forced Air, Central
Cooling
- Central Air, Ceiling Fan(s)
Appliances
- Included: Dryer, Gas Grill/BBQ, Microwave, Refrigerator, Washer, Water Softener Owned, Disposal, Double Oven, Gas Oven, Oven, Built-In Range
Features
- Accessory Apt, Wet Bar, Basement Apartment, Separate Bath/Shower, Central Vacuum, Walk-In Closet(s), In-Law Floorplan, Vaulted Ceiling(s), Granite Counters
- Flooring: Marble
- Doors: French Doors
- Windows: Blinds, Full, Window Coverings, Double Pane Windows, Skylight(s)
- Basement: Daylight,Full,Walk-Out Access,Basement Entrance
- Number of fireplaces: 1
- Fireplace features: Fireplace Insert, Insert, Gas Log
Interior area
- Total structure area: 7,760
- Total interior livable area: 7,760 sqft
- Finished area above ground: 3,880
- Finished area below ground: 3,880
Video & virtual tour
Property
Parking
- Total spaces: 8
- Parking features: Open, RV Access/Parking
- Attached garage spaces: 3
- Uncovered spaces: 5
Features
- Levels: Two
- Stories: 2
- Patio & porch: Covered, Covered Patio
- Exterior features: Entry (Foyer), Lighting
- Has private pool: Yes
- Pool features: Gunite, Fenced, Heated, In Ground, Pool/Spa Combo
- Has spa: Yes
- Spa features: Hot Tub, Jetted Tub
- Fencing: Full
- Has view: Yes
- View description: Mountain(s), Valley, Red Rock
Lot
- Size: 0.63 Acres
- Features: Cul-De-Sac, Curb & Gutter, Secluded, Sprinkler: Auto-Full, Waterfall
- Residential vegetation: Landscaping: Full, Mature Trees
Details
- Parcel number: SGFP5
- Zoning: RES
- Zoning description: Single-Family
Construction
Type & style
- Home type: SingleFamily
- Property subtype: Single Family Residence
Materials
- Stucco
- Roof: Flat
Condition
- Blt./Standing
- New construction: No
- Year built: 2003
Utilities & green energy
- Water: Culinary
- Utilities for property: Natural Gas Connected, Electricity Connected, Sewer Connected, Water Connected
Community & HOA
Community
- Features: Sidewalks
- Subdivision: Falcon Point
HOA
- Has HOA: No
Location
- Region: Saint George
Financial & listing details
- Price per square foot: $360/sqft
- Annual tax amount: $5,430
- Date on market: 11/13/2025
- Listing terms: Cash,Conventional
- Inclusions: Ceiling Fan, Dryer, Fireplace Insert, Gas Grill/BBQ, Hot Tub, Microwave, Range, Refrigerator, Washer, Water Softener: Own, Window Coverings
- Acres allowed for irrigation: 0
- Electric utility on property: Yes
- Road surface type: Paved
Estimated market value
$2,645,700
$2.51M - $2.78M
$3,778/mo
Price history
| Date | Event | Price |
|---|---|---|
| 7/30/2026 | Price change | $2,795,000-6.7%$360/sqft |
Source:  UtahRealEstate.com #2122864 Report a problem UtahRealEstate.com #2122864 Report a problem | ||
| 2/12/2026 | Price change | $2,995,000-6.4%$386/sqft |
Source: UtahRealEstate.com #2122864 Report a problem | ||
| 11/14/2025 | Listed for sale | $3,200,000$412/sqft |
Source: UtahRealEstate.com #2122864 Report a problem | ||
Public tax history
Tax history is unavailable.
Monthly payment
Est. payment
Payment breakdown
Explore the cost of this home by adjusting the details. Changes won't be saved.Climate risks
Neighborhood: 84790
Nearby schools
Schools provided by the listing agent
- Elementary: Crimson View
- Middle: Desert Hills Middle
- High: Desert Hills
- District: Washington
Source: UtahRealEstate.com. This data may not be complete. We recommend contacting the local school district to confirm school assignments for this home.
Similar homes
- $2,795,0004 bd6 ba7.7k sqft1448 E 2190 South Cir, St George, UT 84790For Sale
 MLS ID #25-266768, DALIA COLE, RED ROCK REAL ESTATE. WCBR
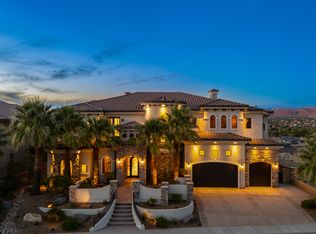
 - $2,700,0005 bd6 ba6.8k sqft2024 W 450 South Cir, St George, UT 84770For Sale
 MLS ID #26-276959, SCOTT L STOVER, ADDRESS BY DESIGN. WCBR
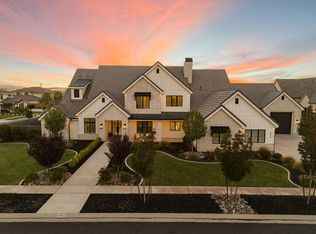
 - $3,300,0006 bd7 ba7.1k sqft3952 S Bentley Rd, Saint George, UT 84790For Sale
 MLS ID #26-276789, Julie A Millett, EXP REALTY LLC (So Utah). WCBR
 - $1,867,0007 bd5 ba7.2k sqft1636 E Boulder Springs Rd, Saint George, UT 84790For Sale
 MLS ID #26-275170, Tina Marie Griffin, AMERICAN REALTY OF SO UTAH PLLC. WCBR
