This Extraordinary View Home in Stone Cliff is ready and waiting for you, and just in time for the holidays! With exceptional space for family and friends, both inside and out, living and entertaining in this beautiful home is a breeze! Everything you need for everyday life is on the main floor, including a Massive Covered Deck, but the lower level adds incredible and versatile space where everyone can do their own thing! The home has 4 Beds / 6 Baths / Main & Lower Kitchen / Large Theater Room / 2 Laundry Rooms / Storage galore / Huge 3-Car Garage - the Single Bay is ENORMOUS / and the home is perfectly situated to provide Stunning Views, while the deck and patio are protected from the afternoon sun. A completely winning combination here in Southern Utah!
Meticulously maintained, the home has been updated with NEW HVAC, Water Softener, Epoxy Garage Floors, Electrical for Lower Level Hot Tub on the deck, and the rear yard has been entirely enclosed with a beautiful metal fence.
Stone Cliff amenities include a guarded gate, clubhouse, tennis / pickle ball courts, indoor / outdoor pools, a playground and more. Close to all that Southern Utah has to offer, with pro Golf events, State and National Parks, reservoirs, off-roading, and a variety of professional cultural art venues. And this is only the short list!
Coming soon
$1,495,000
1793 S View Point Dr, Saint George, UT 84790
4beds
6baths
5,114sqft
Single Family Residence
Built in 2005
9,583 Square Feet Lot
$1,292,100 Zestimate®
$292/sqft
$344/mo HOA
What's special
- 4 days
- 140
- 2
Zillow last checked:
Listing updated:
Listed by:
GARRY PETER MORRIS,
EQUITY REAL ESTATE (ST GEORGE),
Kent Harrison Hayes,
EQUITY REAL ESTATE (ST GEORGE)
Source: WCBR,MLS#: 26-277777
Facts & features
Interior
Bedrooms & bathrooms
- Bedrooms: 4
- Bathrooms: 6
Primary bedroom
- Level: Main
Bedroom 2
- Level: Basement
Bedroom 3
- Level: Basement
Bedroom 4
- Level: Basement
Dining room
- Level: Main
Kitchen
- Level: Main
Kitchen
- Level: Basement
Laundry
- Level: Main
Laundry
- Level: Basement
Laundry
- Level: Basement
Living room
- Level: Main
Office
- Level: Main
Storage room
- Level: Basement
Other
- Level: Basement
Heating
- Natural Gas, See Remarks
Cooling
- Central Air
Features
- See Remarks
- Basement: Full,Walk-Out Access
- Number of fireplaces: 2
Interior area
- Total structure area: 5,114
- Total interior livable area: 5,114 sqft
- Finished area above ground: 2,557
Property
Parking
- Total spaces: 3
- Parking features: Attached, Garage Door Opener, See Remarks
- Attached garage spaces: 3
Features
- Stories: 2
- Has view: Yes
- View description: City, Mountain(s), Valley
Lot
- Size: 9,583 Square Feet
- Features: Corner Lot, Curbs & Gutters, See Remarks
Details
- Parcel number: SGPNCF2201
- Zoning description: See Remarks, Residential
Construction
Type & style
- Home type: SingleFamily
- Property subtype: Single Family Residence
Materials
- Rock, Stucco
- Roof: Tile
Condition
- Built & Standing
- Year built: 2005
Utilities & green energy
- Water: Culinary
- Utilities for property: Dixie Power, Electricity Connected, Natural Gas Connected
Community & HOA
Community
- Subdivision: STONE CLIFF
HOA
- Has HOA: Yes
- Services included: Pickleball Court, Common Area Maintenance, Tennis Courts, Private Road, Gated, Clubhouse
- HOA fee: $344 monthly
Location
- Region: Saint George
Financial & listing details
- Price per square foot: $292/sqft
- Tax assessed value: $1,221,300
- Annual tax amount: $4,553
- Date on market: 11/9/2026
- Listing terms: Conventional,Cash
- Inclusions: Wired for Cable, Window, Double Pane, Window Coverings, Water Softner, Owned, Walk-in Closet(s), Theater Room, Sprinkler, Full, Sprinkler, Auto, Second Kitchen, Refrigerator, Range Hood, Patio, Uncovered, Patio, Covered, Oven/Range, Built-in, Outdoor Lighting, Microwave, Landscaped, Full, Fenced, Full, Disposal, Dishwasher, Deck, Covered, Ceiling Fan(s), Bath, Sep Tub/Shwr, Bar, Wet
- Electric utility on property: Yes
- Road surface type: Paved
Estimated market value
$1,292,100
$1.19M - $1.40M
$4,296/mo
Price history
| Date | Event | Price |
|---|---|---|
| 2/10/2025 | Sold | -- |
Source: WCBR #24-254364 Report a problem | ||
| 1/23/2025 | Pending sale | $1,399,900$274/sqft |
Source: WCBR #24-254364 Report a problem | ||
| 1/13/2025 | Price change | $1,399,900-5.7%$274/sqft |
Source: WCBR #24-254364 Report a problem | ||
| 9/10/2024 | Listed for sale | $1,485,000+49.2%$290/sqft |
Source: WCBR #24-254364 Report a problem | ||
| 10/31/2020 | Listing removed | $995,000$195/sqft |
Source: iPro Realty Network (Orem) #1700811 Report a problem | ||
| 9/11/2020 | Listed for sale | $995,000$195/sqft |
Source: iPro Realty Network (Orem) #1700811 Report a problem | ||
Public tax history
| Year | Property taxes | Tax assessment |
|---|---|---|
| 2025 | $4,423 -6.6% | $671,715 -3.6% |
| 2024 | $4,735 +5.9% | $696,850 +4.3% |
| 2023 | $4,471 -4.6% | $668,030 +1.5% |
| 2022 | $4,685 +13.9% | $658,350 +38.8% |
| 2021 | $4,114 +19.8% | $474,155 +27.2% |
| 2020 | $3,434 -1.9% | $372,680 +0.4% |
| 2019 | $3,501 +7.2% | $371,195 +14.2% |
| 2018 | $3,265 -15.2% | $324,995 -12.7% |
| 2017 | $3,850 -10.2% | $372,130 +1.2% |
| 2016 | $4,286 | $367,565 |
| 2015 | $4,286 | $367,565 +2.2% |
| 2014 | $4,286 +14.7% | $359,645 +17.8% |
| 2013 | $3,738 +11.2% | $305,250 +19.5% |
| 2012 | $3,362 -0.8% | $255,420 -0.5% |
| 2011 | $3,390 -5.1% | $256,630 -10% |
| 2010 | $3,573 +14% | $285,245 -18.8% |
| 2009 | $3,134 -19.3% | $351,230 -19.3% |
| 2008 | $3,883 | $435,220 +14.5% |
| 2006 | -- | $380,260 |
Find assessor info on the county website
Monthly payment
Est. payment
Payment breakdown
Explore the cost of this home by adjusting the details. Changes won't be saved.Climate risks
Neighborhood: 84790
Nearby schools
Schools provided by the listing agent
- Elementary: Crimson View Elementary
- High: Crimson Cliffs High
Source: WCBR. This data may not be complete. We recommend contacting the local school district to confirm school assignments for this home.
- $1,048,4005 bd5 ba4.6k sqft1779 S View Point Dr, Saint George, UT 84790Off Market

- $1,010,6004 bd5 ba4.6k sqft1779 View Point Dr, St George, UT 84790Off Market

- $1,198,8004 bd4 ba3.6k sqft1776 S Quartz Dr, St George, UT 84790Off Market
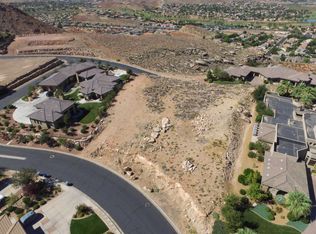
- $2,682,7001.11 acres1786 S View Point Dr, Saint George, UT 84790Off Market
Similar homes
- $2,100,0004 bd6 ba4.7k sqft1536 S Cliff Point Cir, Saint George, UT 84790For Sale
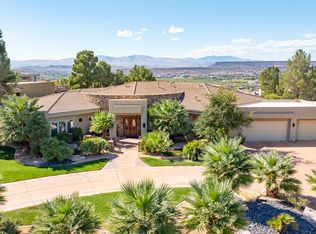 MLS ID #26-277033, BRYAN S BURNETT, CENTURY 21 EVEREST ST GEORGE. WCBR
- $1,867,0007 bd5 ba7.2k sqft1636 E Boulder Springs Rd, Saint George, UT 84790For Sale
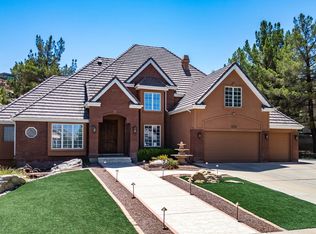 MLS ID #26-275170, Tina Marie Griffin, AMERICAN REALTY OF SO UTAH PLLC. WCBR
- $1,999,0005 bd5 ba6.3k sqft2323 E Bella Rosa Dr, Saint George, UT 84790For Sale
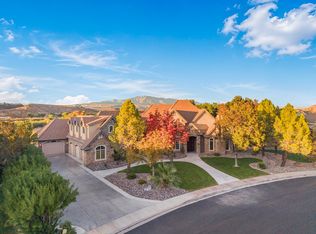 MLS ID #26-277333, DONNA D SMITH, RE/MAX ASSOCIATES SO UTAH. WCBR
- $799,9004 bd3 ba3.3k sqft1749 S 1480 East Cir, St George, UT 84790For Sale
 MLS ID #26-275609, LESLYE SONJU, COLDWELL BANKER PREMIER REALTY. WCBR
- $1,225,0005 bd4 ba4.8k sqft2737 E 3710 S, Saint George, UT 84790For Sale
 MLS ID #2156780, Nathan Shaffer, Element Real Estate Brokers LLC. UtahRealEstate.com
- $1,385,0006 bd6 ba5.4k sqft1548 W Woods View Ln, Saint George, UT 84770For SaleMLS ID #2173982, Eddy Ortiz, Summit Sotheby's International Realty. UtahRealEstate.com
