Seller-Financing available at 5.5% subject to terms.
Beautiful remodeled 6 bedroom/4.5 bathroom home in the highly coveted Little Valley area of St. George. Step inside to a welcoming entryway that leads to an in-home office. As you move through to the open concept kitchen and living room, notice the thoughtful details of a custom kitchen and butler's pantry. The primary suite features backyard access, a soaking tub, a large shower, and custom his and hers closets. The main floor also features a casita bedroom with private bathroom.
Upstairs you will find a second living room with a balcony overlooking the backyard, as well as a bunkroom with built-in bunkbeds. Two bedrooms share a Jack-and-Jill bathroom, with one bedroom with a balcony to the front yard. Down the hallway, you will find two more bedrooms and one bathroom. Three of the bedrooms offer walk-in closets.
The backyard features an in-ground trampoline, a checkerboard paver patio area, and a cement pad for sports practice. The home also has RV parking on the side of the house. Two parks within walking distance. Owner/Agent.
For sale
$995,000
2661 E 3580 S, Saint George, UT 84790
6beds
5baths
4,260sqft
Single Family Residence
Built in 2011
0.3 Acres Lot
$955,100 Zestimate®
$234/sqft
$-- HOA
What's special
Welcoming entrywayCheckerboard paver patio areaSoaking tubCustom kitchenIn-home officeBunkroom with built-in bunkbedsLarge shower
- 27 days
- 1,147
- 108
Zillow last checked:
Listing updated:
Listed by:
Tahnee Leone Hamilton 801-634-2131,
Probe REALTORS, Inc.
Source: WCBR,MLS#: 26-277369
Facts & features
Interior
Bedrooms & bathrooms
- Bedrooms: 6
- Bathrooms: 5
Primary bedroom
- Level: Main
Bedroom 2
- Level: Main
Bedroom 3
- Level: Second
Bedroom 4
- Level: Second
Bedroom 5
- Level: Second
Bedroom 6
- Level: Second
Bathroom
- Level: Main
Bathroom
- Level: Main
Bathroom
- Level: Second
Bathroom
- Level: Second
Bathroom
- Level: Main
Kitchen
- Level: Main
Laundry
- Level: Main
Living room
- Level: Main
Living room
- Level: Second
Office
- Level: Main
Heating
- Natural Gas
Cooling
- Central Air
Interior area
- Total structure area: 4,260
- Total interior livable area: 4,260 sqft
- Finished area above ground: 2,351
Property
Parking
- Total spaces: 3
- Parking features: Attached, Garage Door Opener
- Attached garage spaces: 3
Features
- Stories: 2
Lot
- Size: 0.3 Acres
- Features: Curbs & Gutters
Details
- Parcel number: SGSVLY311
- Zoning description: Residential
Construction
Type & style
- Home type: SingleFamily
- Property subtype: Single Family Residence
Materials
- Stucco
- Foundation: Slab
- Roof: Tile
Condition
- Built & Standing
- Year built: 2011
Utilities & green energy
- Water: Culinary, Irrigation
- Utilities for property: Dixie Power, Electricity Connected
Community & HOA
Community
- Features: Sidewalks
HOA
- Has HOA: No
Location
- Region: Saint George
Financial & listing details
- Price per square foot: $234/sqft
- Tax assessed value: $778,500
- Annual tax amount: $2,819
- Date on market: 10/25/2026
- Cumulative days on market: 121 days
- Listing terms: Seller Financing,Conventional,1031 Exchange
- Inclusions: Wired for Cable, Walk-in Closet(s), Sprinkler, Full, Range Hood, Oven/Range, Freestnd, Microwave, Landscaped, Full, Fenced, Full, Dishwasher, Bath, Sep Tub/Shwr
- Electric utility on property: Yes
- Road surface type: Paved
Estimated market value
$955,100
$907,000 - $1.00M
$4,526/mo
Price history
| Date | Event | Price |
|---|---|---|
| 11/7/2026 | Price change | $4,000-15.8%$1/sqft |
Source: Zillow Rentals Report a problem | ||
| 10/25/2026 | Listed for sale | $995,000+28.4%$234/sqft |
Source: WCBR #26-277369 Report a problem | ||
| 10/11/2026 | Listed for rent | $4,750$1/sqft |
Source: Zillow Rentals Report a problem | ||
| 3/3/2026 | Sold | -- |
Source: WCBR #26-268324 Report a problem | ||
| 2/6/2026 | Pending sale | $775,000$182/sqft |
Source: WCBR #26-268324 Report a problem | ||
| 1/24/2026 | Listed for sale | $775,000-16.2%$182/sqft |
Source: WCBR #26-268324 Report a problem | ||
| 11/12/2025 | Sold | -- |
Source: Public Record Report a problem | ||
| 4/1/2022 | Listed for sale | $925,000+80%$217/sqft |
Source: WCBR #22-230446 Report a problem | ||
| 3/17/2020 | Listing removed | $514,000$121/sqft |
Source: Summit Sotheby's International Realty #1631189 Report a problem | ||
| 3/5/2020 | Price change | $514,000-1%$121/sqft |
Source: Summit Sotheby's International Realty #1631189 Report a problem | ||
| 12/3/2019 | Price change | $519,000-1.9%$122/sqft |
Source: Summit Sotheby's International Realty #1631189 Report a problem | ||
| 9/18/2019 | Price change | $529,000+1.8%$124/sqft |
Source: Summit Sotheby's International Realty #1631189 Report a problem | ||
| 7/8/2019 | Price change | $519,900-1.9%$122/sqft |
Source: RE/MAX Associates #19-202999 Report a problem | ||
| 6/1/2019 | Price change | $529,900-1.9%$124/sqft |
Source: RE/MAX Associates #19-202999 Report a problem | ||
| 4/30/2019 | Price change | $539,900-3.6%$127/sqft |
Source: RE/MAX Associates #19-202999 Report a problem | ||
| 4/19/2019 | Price change | $559,900+2%$131/sqft |
Source: RE/MAX Associates #19-202999 Report a problem | ||
| 4/2/2019 | Listed for sale | $549,000$129/sqft |
Source: Owner Report a problem | ||
Public tax history
| Year | Property taxes | Tax assessment |
|---|---|---|
| 2025 | $2,819 -0.2% | $428,175 +3% |
| 2024 | $2,825 -0.4% | $415,745 -1.9% |
| 2023 | $2,836 -1.9% | $423,665 +4.3% |
| 2022 | $2,891 +16.7% | $406,230 +42.2% |
| 2021 | $2,478 +10.4% | $285,615 +17.2% |
| 2020 | $2,246 +3.6% | $243,760 +6% |
| 2019 | $2,169 +1.6% | $229,955 +8.2% |
| 2018 | $2,134 -5.2% | $212,465 -2.4% |
| 2017 | $2,252 +2.8% | $217,690 +9.1% |
| 2016 | $2,191 | $199,540 +6.2% |
| 2015 | $2,191 +3.4% | $187,880 +2.8% |
| 2014 | $2,119 +1.2% | $182,820 +7% |
| 2013 | $2,093 +6.9% | $170,885 +14.9% |
| 2012 | $1,958 | $148,775 |
Find assessor info on the county website
Monthly payment
Est. payment
Payment breakdown
Explore the cost of this home by adjusting the details. Changes won't be saved.Climate risks
Neighborhood: 84790
Nearby schools
Schools provided by the listing agent
- Elementary: Little Valley Elementary
- High: Desert Hills High
Source: WCBR. This data may not be complete. We recommend contacting the local school district to confirm school assignments for this home.
Similar homes
- $838,0006 bd4 ba3.7k sqft2735 E Auburn Dr, St George, UT 84790For Sale
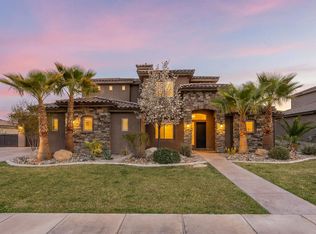 MLS ID #26-270317, RANITA Marie PARRISH, THE AGENCY ST GEORGE. WCBR
- $849,0006 bd4 ba4k sqft2546 E 3000 South Cir, St George, UT 84790For Sale
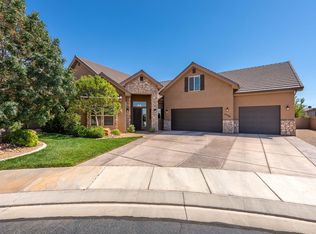 MLS ID #25-265028, TAMMY WARMSLEY, CENTURY 21 EVEREST ST GEORGE. WCBR
- $925,0003 bd2 ba2.5k sqft1812 S Paragon Dr, St George, UT 84790For Sale
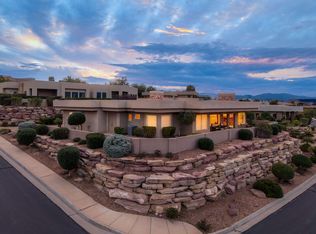 MLS ID #26-277983, CHASE W AMES, RE/MAX ASSOCIATES SO UTAH. WCBR
- $849,0006 bd4 ba4k sqft2546 E 3000th Cir S, Saint George, UT 84790For Sale
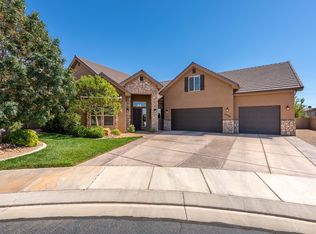
 MLS ID #2111397, Tammy T Warmsley, Century 21 Everest (St George). UtahRealEstate.com
- $1,100,0005 bd5 ba4.2k sqft1749 E 330 S, St George, UT 84790For SaleMLS ID #2183826, Aurora Serrano, KW Ascend Keller Williams Realty. UtahRealEstate.com
- $799,0005 bd3 ba2.5k sqft3052 E 2840th Cir S, Saint George, UT 84790For SaleMLS ID #2191743, Chelsea M Jory, Fathom Realty (St George). UtahRealEstate.com
- $610,0006 bd4 ba3.3k sqft3233 S 2980 E, Saint George, UT 84790For SaleMLS ID #2183771, Aaron Richardson, Century 21 Everest. UtahRealEstate.com
