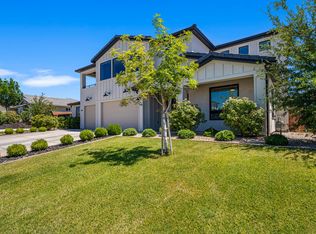
Welcome to this spacious and thoughtfully designed home offering 5 bedrooms, 4.5 bathrooms, and 4,258 square feet of versatile living space. With a private 1-bedroom casita, this property offers exceptional flexibility for guests, extended living arrangements, a home office, or additional possibilities to fit your lifestyle. Inside, you'll find high ceilings, crown molding, granite countertops, tube lighting, and generous storage throughout. The main-level primary suite creates convenient everyday living and features a spa-inspired bathroom with a soaking tub, walk-in shower, and rain and dual shower heads. A walk-in pantry, mudroom, walk-in closets, and dedicated storage add function to the home's impressive design. The lower level includes walkout access and a theater room, creating even more space to relax and entertain. Outside, enjoy a covered patio, planters, and additional detached storage. The extra-wide garage includes openers and an EV charging station. Also a fifth car detached garage. Notable features include natural gas utilities, two water heaters, water softener, whole-house attic fan, 50KW generator, fiber connectivity, and more. This home combines generous space, thoughtful amenities, and flexible living options in one impressive package.
For sale
$1,100,000
1749 E 330 S, St George, UT 84790
5beds
4,258sqft
Single Family Residence
Built in 2014
0.38 Acres Lot
$1,057,800 Zestimate®
$258/sqft
$-- HOA
What's special
Covered patioAdditional detached storageFifth car detached garageGenerous storage throughoutSoaking tubEv charging stationWalk-in pantry
- 21 days
- 551
- 37
Zillow last checked:
Listing updated:
Listed by:
Aurora Serrano 435-256-5584,
KW Ascend Keller Williams Realty
Source: UtahRealEstate.com,MLS#: 2183826
Facts & features
Interior
Bedrooms & bathrooms
- Bedrooms: 5
- Bathrooms: 5
- Full bathrooms: 4
- 1/2 bathrooms: 1
- Partial bathrooms: 1
- Main level bedrooms: 2
Rooms
- Room types: Master Bathroom, Theater Room
Primary bedroom
- Level: First
Heating
- Central
Cooling
- Central Air, Ceiling Fan(s)
Appliances
- Included: Microwave, Range Hood, Refrigerator, Water Softener Owned, Disposal, Oven, Countertop Range
Features
- Separate Bath/Shower, Walk-In Closet(s), Granite Counters
- Windows: Double Pane Windows
- Basement: Daylight,Basement Entrance,Walk-Out Access
- Has fireplace: No
Interior area
- Total structure area: 4,258
- Total interior livable area: 4,258 sqft
- Finished area above ground: 2,513
- Finished area below ground: 0
Property
Parking
- Parking features: Garage - Attached
- Has attached garage: Yes
Features
- Stories: 2
- Patio & porch: Covered, Covered Patio
- Exterior features: Attic Fan
- Fencing: Full
Lot
- Size: 0.38 Acres
- Features: Curb & Gutter, Sprinkler: Auto-Full
- Residential vegetation: Landscaping: Full
Details
- Additional structures: Storage Shed(s)
- Parcel number: SGFORR5533
- Zoning: R-1-10
Construction
Type & style
- Home type: SingleFamily
- Architectural style: Rambler/Ranch
- Property subtype: Single Family Residence
Materials
- Stucco
- Roof: Tile
Condition
- Blt./Standing
- New construction: No
- Year built: 2014
Utilities & green energy
- Water: Culinary
- Utilities for property: Natural Gas Connected, Electricity Connected, Sewer Connected, Water Connected
Community & HOA
Community
- Features: Sidewalks
- Subdivision: Foremaster Ridge
HOA
- Has HOA: No
Location
- Region: St George
Financial & listing details
- Price per square foot: $258/sqft
- Tax assessed value: $969,900
- Annual tax amount: $3,512
- Date on market: 9/7/2026
- Listing terms: Cash,Conventional
- Inclusions: Ceiling Fan, Microwave, Range, Range Hood, Refrigerator, Storage Shed(s), Water Softener: Own
- Acres allowed for irrigation: 0
- Electric utility on property: Yes
- Road surface type: Paved
Estimated market value
$1,057,800
$1.00M - $1.11M
$4,084/mo
Price history
| Date | Event | Price |
|---|---|---|
| 9/7/2026 | Listed for sale | $1,100,000$258/sqft |
Source: ICBOR #117897 Report a problem | ||
Public tax history
| Year | Property taxes | Tax assessment |
|---|---|---|
| 2025 | $3,512 -1.3% | $533,445 +1.8% |
| 2024 | $3,559 +2.4% | $523,765 +0.9% |
| 2023 | $3,475 -5.3% | $519,255 +0.7% |
| 2022 | $3,671 +10.4% | $515,845 +34.6% |
| 2021 | $3,326 +8% | $383,350 +14.7% |
| 2020 | $3,080 -1.4% | $334,345 +1% |
| 2019 | $3,123 +9.7% | $331,100 +16.8% |
| 2018 | $2,847 -2.8% | $283,360 +0.1% |
| 2017 | $2,928 +20.1% | $282,975 +8.9% |
| 2016 | $2,437 | $259,875 +24.3% |
| 2015 | $2,437 +133.7% | $209,000 +132.2% |
| 2014 | $1,043 +0.2% | $90,000 +5.9% |
| 2013 | $1,041 -1.2% | $85,000 +6.3% |
| 2012 | $1,053 -0.3% | $80,000 |
| 2011 | $1,057 -0.8% | $80,000 -5.9% |
| 2010 | $1,065 +3.8% | $85,000 -26.1% |
| 2009 | $1,026 -17.9% | $115,000 -17.9% |
| 2008 | $1,249 | $140,000 |
Find assessor info on the county website
Monthly payment
Est. payment
Payment breakdown
Explore the cost of this home by adjusting the details. Changes won't be saved.Climate risks
Neighborhood: 84790
Nearby schools
Schools provided by the listing agent
- Elementary: Heritage
- Middle: Dixie Middle
- High: Dixie
- District: Washington
Source: UtahRealEstate.com. This data may not be complete. We recommend contacting the local school district to confirm school assignments for this home.
- $1,100,0005 bd5 ba4.2k sqft1749 E 330th St S, Saint George, UT 84790For Sale
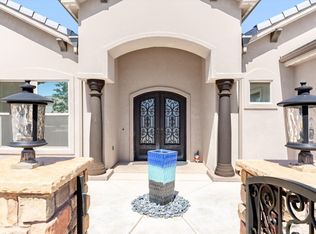
- $939,4005 bd3 ba2.8k sqft1737 E 330 S, Saint George, UT 84790Off Market

- $636,6004 bd2 ba1.9k sqft324 S Crestline Dr, Saint George, UT 84790Off Market
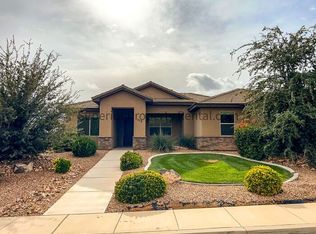
- $544,3004 bd2 ba1.9k sqft324 S Crest Line Dr, Saint George, UT 84790Off Market
Similar homes
- $1,100,0005 bd5 ba4.2k sqft1749 E 330th St S, Saint George, UT 84790For SaleMLS ID #26-275694, AURORA H SERRANO, KW Ascend Keller Williams Realty. WCBR
- $1,089,0005 bd5 ba5.5k sqft1019 S 900 E, Saint George, UT 84790For Sale
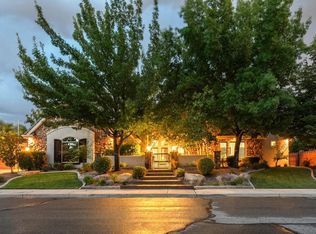 MLS ID #25-265669, RACHEL C HENDERSON, HENDERSON REAL ESTATE LLC. WCBR
 - $874,9005 bd4 ba3.5k sqft1051 S High Mesa Cir, Saint George, UT 84790For Sale
 MLS ID #26-275087, JARED B BOWLER, MARKETPRO REAL ESTATE PLLC. WCBR
 - $899,9006 bd4 ba3.7k sqft1396 S Lake Cir, St George, UT 84790For Sale
 MLS ID #26-275394, KEVIN J PETERSON, RED ROCK REAL ESTATE. WCBR
 - $1,270,0005 bd4 ba4.8k sqft2737 E 3710 S, Saint George, UT 84790For Sale
 MLS ID #2156780, Nathan Shaffer, Element Real Estate Brokers LLC. UtahRealEstate.com
 - $849,0006 bd4 ba4k sqft2546 E 3000th Cir S, Saint George, UT 84790For SaleMLS ID #2111397, Tammy T Warmsley, Century 21 Everest (St George). UtahRealEstate.com
