Welcome to this exceptional French Country-inspired estate, tucked within an exclusive luxury gated community located near the Santa Clara River and only minutes from the vibrant dining, shopping, and entertainment of downtown St. George. Rarely lived-in second home, this residence offers timeless elegance. The arched front entry sets the tone for the home's distinctive architectural character. Inside, soaring ceilings are accented by stunning wood gable beams in the living room, creating a warm yet sophisticated gathering space. Travertine stone flooring flows throughout the main living areas, while beautiful wood cabinetry, granite countertops, and premium Viking appliances elevate the beautifully appointed kitchen and continue throughout the home. Designed with both luxury and functionality in mind, the expansive primary suite is a true retreat, featuring the rare convenience of two separate bathrooms for ultimate comfort and privacy. Three separate staircases lead to 3 bedrooms and two versatile loft areas, offering flexible space for a media room, office, fitness area, or additional gathering space. Throughout the home, an abundance of thoughtfully designed storage ensures there's a place for everything without compromising the home's elegant aesthetic. Situated on an oversized .47-acre lot, the property provides abundant outdoor space with endless possibilities for entertaining, relaxation, or creating your dream backyard oasis. This property is also a short drive to some of America's most breathtaking destinations, including Zion National Park, Bryce National Park, and the north rim of the Grand Canyon. Other nearby state parks and national forests include Sand Hollow Reservoir, Gunlock Reservoir, Quail Creek Reservoir, and Dixie National Forest that enhance the allure of the location.
For sale
$1,385,000
1548 W Woods View Ln, Saint George, UT 84770
6beds
5,495sqft
Single Family Residence
Built in 2005
0.47 Acres Lot
$-- Zestimate®
$252/sqft
$250/mo HOA
What's special
Premium viking appliancesAbundant outdoor spaceArched front entryGranite countertopsBeautiful wood cabinetryThree separate staircasesExpansive primary suite
- 85 days
- 129
- 20
Zillow last checked:
Listing updated:
Listed by:
Eddy Ortiz 435-649-1884,
Summit Sotheby's International Realty,
Kylee B Willard,
Summit Sotheby's International Realty
Source: UtahRealEstate.com,MLS#: 2173982
Facts & features
Interior
Bedrooms & bathrooms
- Bedrooms: 6
- Bathrooms: 6
- Full bathrooms: 5
- 1/2 bathrooms: 1
- Partial bathrooms: 1
Rooms
- Room types: Den/Office, Great Room
Heating
- Forced Air, Central, >= 95% efficiency
Cooling
- Central Air, Ceiling Fan(s)
Appliances
- Included: Microwave, Refrigerator, Disposal, Countertop Range
Features
- Separate Bath/Shower, Central Vacuum, Walk-In Closet(s), Vaulted Ceiling(s), Granite Counters
- Flooring: Carpet, Travertine
- Windows: Shades, Window Coverings
- Basement: None
- Number of fireplaces: 1
- Fireplace features: Gas Log
Interior area
- Total structure area: 5,495
- Total interior livable area: 5,495 sqft
Video & virtual tour
Property
Parking
- Total spaces: 4
- Parking features: Garage - Attached
- Attached garage spaces: 4
Features
- Levels: Two
- Patio & porch: Patio, Open Patio
- Exterior features: Entry (Foyer)
- Has spa: Yes
- Spa features: Jetted Tub
- Has view: Yes
- View description: Mountain(s)
Lot
- Size: 0.47 Acres
- Features: Corner Lot, Curb & Gutter, Secluded, Sprinkler: Auto-Full, Drip Irrigation: Auto-Full, Private
- Topography: Terrain
Details
- Parcel number: SGWVV6
- Zoning description: Single-Family
Construction
Type & style
- Home type: SingleFamily
- Property subtype: Single Family Residence
Materials
- Stone, Stucco
- Roof: Composition
Condition
- Blt./Standing
- New construction: No
- Year built: 2005
Utilities & green energy
- Water: Culinary
- Utilities for property: Natural Gas Connected, Electricity Connected, Sewer Connected, Water Connected
Community & HOA
Community
- Security: Fire Alarm, Security Alarm, Security System
- Subdivision: Woods At Valley View Amd & Ext
HOA
- Has HOA: Yes
- HOA fee: $750 quarterly
Location
- Region: Saint George
Financial & listing details
- Price per square foot: $252/sqft
- Annual tax amount: $7,123
- Date on market: 7/23/2026
- Listing terms: Cash,Conventional
- Inclusions: Ceiling Fan, Microwave, Range, Refrigerator, Window Coverings
- Acres allowed for irrigation: 0
- Electric utility on property: Yes
- Road surface type: Paved
Estimated market value
Not available
Estimated sales range
Not available
Not available
Price history
| Date | Event | Price |
|---|---|---|
| 7/23/2026 | Listed for sale | $1,385,000-4.4%$252/sqft |
Source:  UtahRealEstate.com #2173982 Report a problem UtahRealEstate.com #2173982 Report a problem | ||
| 11/2/2023 | Listing removed | $1,449,000$264/sqft |
Source: UtahRealEstate.com #1869041 Report a problem | ||
| 4/4/2023 | Price change | $1,449,000-3.1%$264/sqft |
Source: UtahRealEstate.com #1869041 Report a problem | ||
| 3/31/2023 | Listed for sale | $1,495,000+7.2%$272/sqft |
Source: UtahRealEstate.com #1869041 Report a problem | ||
| 2/2/2023 | Listing removed | $1,395,000$254/sqft |
Source: UtahRealEstate.com #1830076 Report a problem | ||
| 7/21/2022 | Listed for sale | $1,395,000-3.7%$254/sqft |
Source: UtahRealEstate.com #1830076 Report a problem | ||
| 7/19/2022 | Listing removed | $1,449,000$264/sqft |
Source: UtahRealEstate.com #1745066 Report a problem | ||
| 11/16/2021 | Listing removed | -- |
Source: UtahRealEstate.com #1745066 Report a problem | ||
| 8/24/2021 | Price change | $1,449,000-3.1%$264/sqft |
Source: UtahRealEstate.com #1745066 Report a problem | ||
| 5/28/2021 | Listed for sale | $1,495,000+199.9%$272/sqft |
Source: UtahRealEstate.com #1745066 Report a problem | ||
| 11/14/2009 | Listing removed | $498,500$91/sqft |
Source: Prudential Real Estate #09-111933 Report a problem | ||
| 8/16/2009 | Listed for sale | $498,500$91/sqft |
Source: Prudential Real Estate #09-111933 Report a problem | ||
Public tax history
Tax history is unavailable.
Monthly payment
Est. payment
Payment breakdown
Explore the cost of this home by adjusting the details. Changes won't be saved.Climate risks
Neighborhood: 84770
Nearby schools
Schools provided by the listing agent
- Elementary: Arrowhead
- Middle: Dixie Middle
- High: Dixie
- District: Washington
Source: UtahRealEstate.com. This data may not be complete. We recommend contacting the local school district to confirm school assignments for this home.
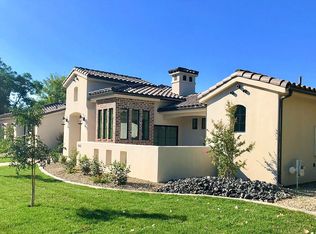
Similar homes
- $1,385,0006 bd5 ba5.4k sqft1548 W Woodsview Ln, Saint George, UT 84770For Sale
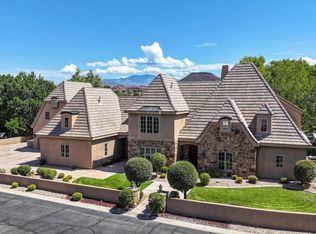 MLS ID #26-274412, Eddy Ortiz, Summit Sotheby's International Realty (Auto Mall). WCBR
 - $1,250,0005 bd5 ba3.9k sqft557 S Woodsview Cir, Saint George, UT 84770For Sale
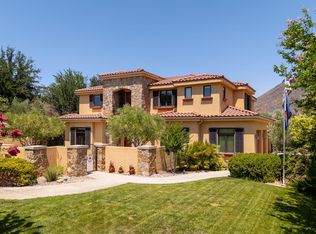 MLS ID #26-269558, Chris Warhurst, Real Estate Essentials (St Geo. WCBR
 - $1,250,0005 bd5 ba3.9k sqft557 S Woods View Cir, Saint George, UT 84770For Sale
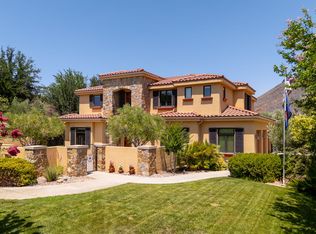
 MLS ID #2138510, Chris Warhurst, Real Estate Essentials (St George). UtahRealEstate.com
 - $1,400,0004 bd5 ba5.3k sqft2650 W Canyon Ridge Rd, St George, UT 84770For Sale
 MLS ID #26-275870, CHASE W AMES, RE/MAX ASSOCIATES SO UTAH. WCBR
 - $845,0005 bd5 ba4.7k sqft201 N Shadow Point Dr, Saint George, UT 84770For SaleMLS ID #2185972, Madison A Giacomo, Real Broker, LLC. UtahRealEstate.com
- $1,199,0004 bd4 ba3.4k sqft307 N Painted Dr, Ivins, UT 84738For SaleMLS ID #2191639, David Ellis, The Agency St George LLC. UtahRealEstate.com
