Beautifully updated and meticulously maintained, this spacious home offers the perfect blend of comfort, flexibility, and income potential. The thoughtfully designed floor plan features a walkout basement complete with a full second kitchen, large family room, bonus room, and two additional bedrooms, making it ideal for multigenerational living, guests, or potential rental income. The remodeled main kitchen showcases modern finishes and functionality, including an induction range and WiFi-enabled oven for added convenience. A reverse osmosis water filtration system and water softener are also included. The primary suite is a true retreat, featuring double closets, dual sinks, a beautifully updated bathroom, and a relaxing jetted tub. Generously sized bedrooms and spacious living areas provide room for everyone, with the second, third, and fourth bedrooms located on the upper level, while the fifth and sixth bedrooms are situated in the walkout basement. New windows installed in 2024 enhance both energy efficiency and overall value. Step outside and enjoy the incredible outdoor living spaces, including a patio and deck overlooking a mature, shaded backyard that's perfect for entertaining, relaxing, or enjoying peaceful evenings outdoors. With extensive updates, abundant living space, smart-home conveniences, and exceptional versatility, this home offers a rare opportunity for homeowners seeking comfort, functionality, and long-term value. Pride of ownership shines throughout every space, making this a property you won't want to miss.
For sale
$845,000
201 N Shadow Point Dr, Saint George, UT 84770
5beds
4,734sqft
Single Family Residence
Built in 1999
9,147 Square Feet Lot
$817,400 Zestimate®
$178/sqft
$-- HOA
What's special
Modern finishesMature shaded backyardWifi-enabled ovenWalkout basementPerfect for entertainingPatio and deckBeautifully updated
- 18 days
- 243
- 19
Zillow last checked:
Listing updated:
Listed by:
Madison A Giacomo 909-549-3595,
Real Broker, LLC
Source: UtahRealEstate.com,MLS#: 2185972
Facts & features
Interior
Bedrooms & bathrooms
- Bedrooms: 5
- Bathrooms: 5
- Full bathrooms: 3
- 1/2 bathrooms: 2
- Partial bathrooms: 2
- Main level bedrooms: 1
Rooms
- Room types: Master Bathroom, Den/Office, Great Room, Second Kitchen
Primary bedroom
- Level: First
Heating
- Forced Air, Central
Cooling
- Central Air
Appliances
- Included: Disposal, Built-In Range
Features
- Separate Bath/Shower, Central Vacuum, Walk-In Closet(s), In-Law Floorplan, Vaulted Ceiling(s), Granite Counters
- Flooring: Carpet, Tile
- Windows: Blinds, Full, Double Pane Windows
- Basement: Full,Walk-Out Access
- Number of fireplaces: 1
Interior area
- Total structure area: 4,734
- Total interior livable area: 4,734 sqft
- Finished area above ground: 2,841
- Finished area below ground: 1,893
Property
Parking
- Total spaces: 4
- Parking features: RV Access/Parking
- Attached garage spaces: 2
- Carport spaces: 1
- Covered spaces: 3
- Uncovered spaces: 1
Features
- Levels: Two
- Stories: 3
- Patio & porch: Covered, Covered Deck, Covered Patio
- Exterior features: Lighting
- Fencing: Partial
Lot
- Size: 9,147 Square Feet
- Features: Curb & Gutter, Secluded, Sprinkler: Auto-Full
- Topography: Terrain
- Residential vegetation: Landscaping: Full
Details
- Parcel number: sgsm297
- Zoning: RES
- Zoning description: Single-Family
Construction
Type & style
- Home type: SingleFamily
- Property subtype: Single Family Residence
Materials
- Stone, Stucco
- Roof: Tile
Condition
- Blt./Standing
- New construction: No
- Year built: 1999
- Major remodel year: 1999
Utilities & green energy
- Sewer: Public Sewer, Sewer: Public
- Water: Culinary
- Utilities for property: Natural Gas Connected, Electricity Connected, Sewer Connected, Water Connected
Community & HOA
Community
- Features: Sidewalks
- Subdivision: Shadow Mountain
HOA
- Has HOA: No
Location
- Region: Saint George
Financial & listing details
- Price per square foot: $178/sqft
- Tax assessed value: $738,500
- Annual tax amount: $2,759
- Date on market: 9/17/2026
- Listing terms: Cash,Conventional,FHA,VA Loan
- Acres allowed for irrigation: 0
- Electric utility on property: Yes
- Road surface type: Paved
Estimated market value
$817,400
$777,000 - $858,000
$4,657/mo
Price history
| Date | Event | Price |
|---|---|---|
| 9/17/2026 | Listed for sale | $845,000+3%$178/sqft |
Source:  UtahRealEstate.com #2185972 Report a problem UtahRealEstate.com #2185972 Report a problem | ||
| 5/23/2022 | Pending sale | $820,000$173/sqft |
Source: UtahRealEstate.com #1811026 Report a problem | ||
| 5/6/2022 | Listed for sale | $820,000+82.3%$173/sqft |
Source: UtahRealEstate.com #1811026 Report a problem | ||
| 11/27/2018 | Listing removed | $2,500$1/sqft |
Source: Coldwell Banker Property Management Report a problem | ||
| 11/26/2018 | Listed for rent | $2,500$1/sqft |
Source: Coldwell Banker Property Management Report a problem | ||
| 10/24/2018 | Listing removed | $449,900$95/sqft |
Source: KW St. George Keller Williams Realty #18-195932 Report a problem | ||
| 10/17/2018 | Price change | $449,900-4.3%$95/sqft |
Source: KW St. George Keller Williams Realty #18-195932 Report a problem | ||
| 9/20/2018 | Price change | $469,900-4.1%$99/sqft |
Source: KW St. George Keller Williams Realty #18-195932 Report a problem | ||
| 8/31/2018 | Price change | $489,900-2%$103/sqft |
Source: KW St. George Keller Williams Realty #18-195932 Report a problem | ||
| 7/24/2018 | Price change | $499,900-3.8%$106/sqft |
Source: KW St. George Keller Williams Realty #18-195932 Report a problem | ||
| 7/14/2018 | Listed for sale | $519,900$110/sqft |
Source: KW St. George Keller Williams Realty #18-195932 Report a problem | ||
Public tax history
| Year | Property taxes | Tax assessment |
|---|---|---|
| 2025 | $2,674 -1.6% | $406,175 +1.6% |
| 2024 | $2,717 -6.2% | $399,795 -7.6% |
| 2023 | $2,897 -4% | $432,905 +2.1% |
| 2022 | $3,018 +9.4% | $423,995 +33.3% |
| 2021 | $2,759 +4.7% | $318,010 +11.2% |
| 2020 | $2,635 +2.5% | $286,055 +4.9% |
| 2019 | $2,571 -2.7% | $272,580 +6.8% |
| 2018 | $2,642 +5.3% | $255,310 +5.3% |
| 2017 | $2,509 | $242,440 +5.9% |
| 2016 | $2,509 -2.7% | $228,965 +3.6% |
| 2015 | $2,578 | $221,100 +1% |
| 2014 | $2,578 +3.3% | $218,900 +7.4% |
| 2013 | $2,497 -0.5% | $203,885 +7% |
| 2012 | $2,509 +3.5% | $190,630 +3.9% |
| 2011 | $2,424 +5.2% | $183,480 -0.2% |
| 2010 | $2,303 +16.4% | $183,890 -17% |
| 2009 | $1,978 -21.9% | $221,685 -21.9% |
| 2008 | $2,532 | $283,795 +16.6% |
| 2006 | -- | $243,310 |
Find assessor info on the county website
Monthly payment
Est. payment
Payment breakdown
Explore the cost of this home by adjusting the details. Changes won't be saved.Climate risks
Neighborhood: 84770
Nearby schools
Schools provided by the listing agent
- Elementary: Sunset
- Middle: Snow Canyon Middle
- High: Snow Canyon
- District: Washington
Source: UtahRealEstate.com. This data may not be complete. We recommend contacting the local school district to confirm school assignments for this home.
- $845,0006 bd5 ba4.7k sqft201 Shadow Point Dr, Saint George, UT 84770For Sale

- $725,6005 bd4 ba4.4k sqft207 N Shadow Point Dr, Saint George, UT 84770Off Market
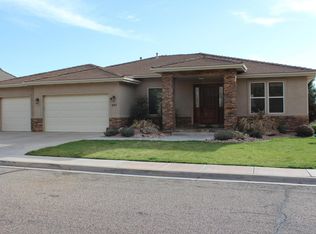
- $557,0004 bd3 ba3.2k sqft189 N Shadow Point Dr, Saint George, UT 84770Off Market
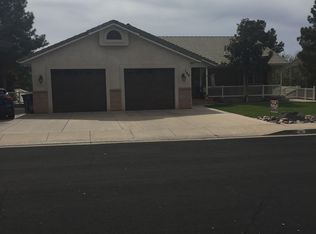
- $570,6004 bd2 ba2.5k sqft174 N Eclipse Dr, Saint George, UT 84770Off Market
Similar homes
- $799,0005 bd5 ba4.4k sqft304 N Stone Mountain Dr, Saint George, UT 84770For Sale
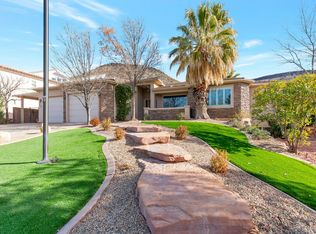 MLS ID #26-274143, Michael Rowbury, R AND R REALTY LLC. WCBR
 - $845,0006 bd5 ba4.7k sqft201 Shadow Point Dr, Saint George, UT 84770For SaleMLS ID #26-273040, Brandon Savaiinaea, Real Broker, LLC. WCBR
- $729,0004 bd4 ba2.5k sqft61 N Charbonne Dr, St George, UT 84770For Sale
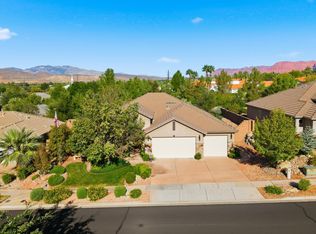 MLS ID #26-276778, JESSICA ORVIN, RED ROCK REAL ESTATE. WCBR
 - $875,0005 bd4 ba3.5k sqft1896 N Centennial Dr, Saint George, UT 84770For Sale
 MLS ID #26-276231, Kade K Ence, KW Ascend Keller Williams Realty. WCBR
