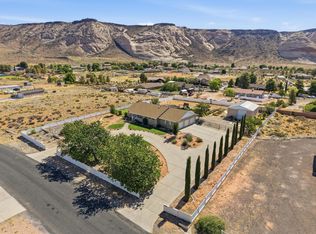
Nestled on a private .39 acre lot in scenic St George, this beautifully remodeled home offers a perfect balance of convenience and tranquility -just minutes away from everything you would need, dining, shopping, banking, gym and everyday amenities, while still feeling tucked away in a private and peaceful cul-de-sac. This beautifully remodeled 4200 sq ft home features 4 bedrooms and 4 bathrooms, 2 kitchens, 2 laundry rooms, dedicated office, loft, den, and formal
dining. Updates throughout include new flooring, fresh paint, updated countertops, and new air conditioning units. Designed with versatility in mind, the home is ideal for multi-generational living, an ADU set up, or rental income potential with NO HOA restrictions. The cozy living areas are flooded with natural light. Whether you are seeking a peaceful retreat or an entertainers dream, this home provides it all. Outside you will enjoy the breathtaking view of Snow Canyon, providing a tranquil and scenic back drop from your private oasis, including an inviting pool and hot tub, surrounded by mature palm trees. You will enjoy endless RV parking for all your toys. The drive-thru RV makes it a haven for outdoor enthusiasts including a detached garage or workshop. Bring all your toys because this property has endless RV parking, with a drive thru RV that goes completely from one end of the property to the other.
For sale
Price cut: $10K (10/12)
$919,000
834 N Dusk Cir, Saint George, UT 84770
4beds
4baths
4,212sqft
Single Family Residence
Built in 2005
0.39 Acres Lot
$899,200 Zestimate®
$218/sqft
$-- HOA
What's special
Endless rv parkingPrivate oasisNew flooringFresh paintDetached garage or workshopDedicated officeFormal dining
- 152 days
- 696
- 41
Zillow last checked:
Listing updated:
Listed by:
SHARLENE CHRISTENSEN 801-368-4769,
HOT PROPERTIES ST GEORGE
Source: WCBR,MLS#: 26-272548
Facts & features
Interior
Bedrooms & bathrooms
- Bedrooms: 4
- Bathrooms: 4
Primary bedroom
- Level: Main
Bedroom 2
- Level: Second
Bedroom 3
- Level: Second
Bedroom 4
- Level: Basement
Bathroom
- Level: Main
Bathroom
- Level: Main
Bathroom
- Level: Second
Dining room
- Level: Main
Family room
- Level: Main
Family room
- Description: Loft room or family room
- Level: Second
Family room
- Level: Basement
Kitchen
- Level: Main
Kitchen
- Level: Basement
Laundry
- Level: Main
Laundry
- Level: Basement
Office
- Level: Main
Office
- Level: Basement
Storage room
- Level: Basement
Heating
- Natural Gas
Cooling
- Central Air
Features
- Basement: Full,Walk-Out Access
- Number of fireplaces: 1
Interior area
- Total structure area: 4,212
- Total interior livable area: 4,212 sqft
- Finished area above ground: 1,758
Property
Parking
- Total spaces: 2
- Parking features: Attached, Extra Width, Garage Door Opener, RV Access/Parking
- Attached garage spaces: 2
Features
- Stories: 3
- Has private pool: Yes
- Pool features: In Ground
- Has view: Yes
- View description: Mountain(s)
Lot
- Size: 0.39 Acres
- Features: Cul-De-Sac, Curbs & Gutters, Gentle Sloping, See Remarks
Details
- Parcel number: SGSUP1B77
- Zoning description: Residential
Construction
Type & style
- Home type: SingleFamily
- Property subtype: Single Family Residence
Materials
- Rock, Stucco
- Roof: Tile
Condition
- Built & Standing
- Year built: 2005
Utilities & green energy
- Water: Culinary
- Utilities for property: Dixie Power, Electricity Connected
Community & HOA
Community
- Features: Sidewalks
- Subdivision: SUNSET PLATEAU
HOA
- Has HOA: No
Location
- Region: Saint George
Financial & listing details
- Price per square foot: $218/sqft
- Tax assessed value: $728,000
- Annual tax amount: $2,800
- Date on market: 5/20/2026
- Cumulative days on market: 153 days
- Listing terms: FHA,Conventional,Cash
- Inclusions: Workshop, Wired for Cable, Window, Double Pane, Window Coverings, Water Softner, Owned, Walk-in Closet(s), Storm Doors, Storage Shed(s), Sprinkler, Full, Sprinkler, Auto, Second Kitchen, Refrigerator, Range Hood, Patio, Covered, Oven/Range, Freestnd, Oven/Range, Built-in, Microwave, Loft, Landscaped, Full, Jetted Tub, Intercom, Hot Tub, Home Warranty, Fenced, Full, Disposal, Dishwasher, Deck, Covered, Central Vacuum, Central Vac Plumbed, Ceiling, Vaulted, Ceiling Fan(s), Bath, Sep Tub/Shwr
- Electric utility on property: Yes
- Road surface type: Paved
Estimated market value
$899,200
$854,000 - $944,000
$5,425/mo
Price history
| Date | Event | Price |
|---|---|---|
| 10/12/2026 | Price change | $919,000-1.1%$218/sqft |
Source: WCBR #26-272548 Report a problem | ||
| 10/1/2026 | Price change | $929,000-0.6%$221/sqft |
Source: WCBR #26-272548 Report a problem | ||
| 8/30/2026 | Price change | $935,000-1.1%$222/sqft |
Source: WCBR #26-272548 Report a problem | ||
| 8/22/2026 | Price change | $945,000-0.5%$224/sqft |
Source: WCBR #26-272548 Report a problem | ||
| 8/1/2026 | Price change | $949,900-0.9%$226/sqft |
Source: WCBR #26-272548 Report a problem | ||
| 7/10/2026 | Price change | $959,000-0.8%$228/sqft |
Source: WCBR #26-272548 Report a problem | ||
| 7/3/2026 | Price change | $967,000-1.2%$230/sqft |
Source:  UtahRealEstate.com #2159209 Report a problem UtahRealEstate.com #2159209 Report a problem | ||
| 6/15/2026 | Price change | $978,500-1.1%$232/sqft |
Source: UtahRealEstate.com #2159209 Report a problem | ||
| 6/2/2026 | Price change | $989,000-1.1%$235/sqft |
Source: WCBR #26-272548 Report a problem | ||
| 5/20/2026 | Listed for sale | $1,000,000+21.2%$237/sqft |
Source: WCBR #26-272548 Report a problem | ||
| 1/5/2024 | Sold | -- |
Source: WCBR #23-245224 Report a problem | ||
| 12/19/2023 | Pending sale | $825,000$196/sqft |
Source: UtahRealEstate.com #1905618 Report a problem | ||
| 10/19/2023 | Price change | $825,000-8.3%$196/sqft |
Source: UtahRealEstate.com #1905618 Report a problem | ||
| 10/6/2023 | Listed for sale | $900,000+100.4%$214/sqft |
Source: UtahRealEstate.com #1905618 Report a problem | ||
| 11/29/2016 | Listing removed | $449,000$107/sqft |
Source: ERA Brokers Consolidated #16-179577 Report a problem | ||
| 8/19/2016 | Pending sale | $449,000$107/sqft |
Source: ERA Brokers Consolidated #16-179577 Report a problem | ||
| 7/29/2016 | Listed for sale | $449,000$107/sqft |
Source: ERA Brokers Consolidated #16-179577 Report a problem | ||
| 7/13/2016 | Pending sale | $449,000$107/sqft |
Source: ERA Brokers Consolidated #16-179577 Report a problem | ||
| 1/25/2016 | Price change | $449,000-4.1%$107/sqft |
Source: ERA Brokers Consolidated #15-169633 Report a problem | ||
| 9/11/2015 | Price change | $468,000-2.3%$111/sqft |
Source: ERA Brokers Consolidated #15-169633 Report a problem | ||
| 4/29/2015 | Price change | $479,000-4%$114/sqft |
Source: ERA Brokers Consolidated #15-164500 Report a problem | ||
| 3/10/2015 | Listed for sale | $499,000$118/sqft |
Source: ERA Brokers Consolidated #15-164500 Report a problem | ||
Public tax history
| Year | Property taxes | Tax assessment |
|---|---|---|
| 2025 | $2,636 -45.9% | $400,400 -44.2% |
| 2024 | $4,876 +84.5% | $717,600 +81.7% |
| 2023 | $2,643 -9.7% | $394,845 -4% |
| 2022 | $2,927 +3.8% | $411,235 +26.6% |
| 2021 | $2,819 +17.2% | $324,830 +24.4% |
| 2020 | $2,406 -8.2% | $261,140 -6% |
| 2019 | $2,619 -3.9% | $277,750 +5.5% |
| 2018 | $2,725 +7.9% | $263,340 +7.9% |
| 2017 | $2,525 | $244,035 +12.9% |
| 2016 | $2,525 +9% | $216,205 +8.8% |
| 2015 | $2,317 | $198,660 -6.2% |
| 2014 | $2,317 -5.2% | $211,860 +6.2% |
| 2013 | $2,444 -0.1% | $199,540 +7.4% |
| 2012 | $2,445 -3.6% | $185,735 -3.2% |
| 2011 | $2,535 +5.5% | $191,920 |
| 2010 | $2,404 +33.9% | $191,920 -4.6% |
| 2009 | $1,796 -12.6% | $201,250 -12.6% |
| 2008 | $2,055 | $230,280 +14.1% |
| 2006 | -- | $201,765 |
Find assessor info on the county website
Monthly payment
Est. payment
Payment breakdown
Explore the cost of this home by adjusting the details. Changes won't be saved.Climate risks
Neighborhood: 84770
Nearby schools
Schools provided by the listing agent
- Elementary: Sunset Elementary
- High: Snow Canyon High
Source: WCBR. This data may not be complete. We recommend contacting the local school district to confirm school assignments for this home.
Similar homes
- $849,9005 bd4 ba3.5k sqft1896 N Centennial Dr, Saint George, UT 84770For Sale
 MLS ID #26-276231, Kade K Ence, KW Ascend Keller Williams Realty. WCBR
 - $840,0004 bd3 ba3.4k sqft5660 N 1400 W, Winchester Hills, UT 84770For Sale
 MLS ID #26-273527, CHERIE FISK, eXp Realty, LLC. WCBR
 - $815,0004 bd4 ba3k sqft2356 S 1300 W, Saint George, UT 84770For Sale
 MLS ID #26-275912, AUSTIN G HUNT, THE AGENCY ST GEORGE. WCBR
 - $950,0006 bd3 ba3.7k sqft1063 N 2050 E, Saint George, UT 84770For Sale
 MLS ID #26-270833, JESSICA COLLINS BARKER, FATHOM REALTY SG. WCBR
 - $950,0006 bd3 ba3.7k sqft1063 N 2050th Cir E, Saint George, UT 84770For Sale
 MLS ID #2148078, Jessica Collins Barker, Fathom Realty (St George). UtahRealEstate.com
 - $620,0004 bd3 ba3k sqft1253 N 1390 W, Saint George, UT 84770For SaleMLS ID #2189197, Blake Ostler, Century 21 Naomi. UtahRealEstate.com
