Step inside to soaring 20-foot ceilings in the entry and living room, where expansive windows draw your eye to the spectacular red rock landscape. The open, airy feel makes the views even more impressive, with beautiful scenery continuing through the kitchen, family room, and primary bedroom. Set high on a hill, this home enjoys unobstructed backyard views of Snow Canyon, Entrada Golf Course, and Pine Valley Mountain, snowcapped in winter.
The recently refreshed backyard is made for taking it all in. Enjoy afternoon shade from the house, then watch the red rocks glow in the evening light. Covered & open patios and an outdoor kitchen create an inviting setting for quiet evenings or gatherings with friends.
Inside, new wood flooring, remodeled bathrooms, and new kitchen and bath countertops bring a fresh feel to the home. A studio suite upstairs offers added flexibility for extended family or guests, with a second full kitchen, spacious bathroom, and its own laundry.
With plenty of room to spread out, a well-kept neighborhood, schools within walking distance, and no HOA, this home brings together a remarkable setting and everyday convenience. Schedule a tour to experience the views for yourself!
For sale
Price cut: $25.1K (10/8)
$849,900
1896 N Centennial Dr, Saint George, UT 84770
5beds
4baths
3,544sqft
Single Family Residence
Built in 1997
10,018 Square Feet Lot
$829,100 Zestimate®
$240/sqft
$-- HOA
What's special
- 24 days
- 790
- 49
Zillow last checked:
Listing updated:
Listed by:
Kade K Ence 435-862-9955,
KW Ascend Keller Williams Realty
Source: WCBR,MLS#: 26-276231
Facts & features
Interior
Bedrooms & bathrooms
- Bedrooms: 5
- Bathrooms: 4
Primary bedroom
- Level: Main
Bedroom 2
- Level: Second
Bedroom 3
- Level: Second
Bedroom 4
- Level: Second
Bedroom 5
- Level: Second
Bathroom
- Level: Main
Bathroom
- Level: Main
Bathroom
- Level: Second
Bathroom
- Level: Second
Office
- Level: Main
Heating
- Natural Gas
Cooling
- Central Air
Features
- Number of fireplaces: 1
Interior area
- Total structure area: 3,544
- Total interior livable area: 3,544 sqft
- Finished area above ground: 2,285
Video & virtual tour
Property
Parking
- Total spaces: 2
- Parking features: Attached, Garage Door Opener
- Attached garage spaces: 2
Features
- Stories: 2
- Has private pool: Yes
- Pool features: Above Ground
- Has view: Yes
- View description: Golf Course, City, Mountain(s), Valley
Lot
- Size: 10,018 Square Feet
- Features: Curbs & Gutters
Details
- Parcel number: SGCTE463
- Zoning description: Residential
Construction
Type & style
- Home type: SingleFamily
- Property subtype: Single Family Residence
Materials
- Brick, Stucco
- Foundation: Slab
- Roof: Tile
Condition
- Built & Standing
- Year built: 1997
Utilities & green energy
- Water: Culinary
- Utilities for property: Electricity Connected, Natural Gas Connected
Community & HOA
Community
- Features: Sidewalks
- Subdivision: CANYON TERRACE ESTATES
HOA
- Has HOA: No
Location
- Region: Saint George
Financial & listing details
- Price per square foot: $240/sqft
- Tax assessed value: $729,100
- Annual tax amount: $2,365
- Date on market: 9/18/2026
- Cumulative days on market: 25 days
- Listing terms: FHA,Conventional,Cash,1031 Exchange
- Inclusions: Wired for Cable, Window, Double Pane, Window Coverings, Water Softner, Rnted, Water Softner, Owned, Walk-in Closet(s), Sprinkler, Full, Sprinkler, Auto, Second Kitchen, Refrigerator, Range Hood, Patio, Uncovered, Patio, Covered, Oven/Range, Built-in, Outdoor Lighting, Microwave, Landscaped, Full, Fenced, Full, Disposal, Dishwasher, Central Vacuum, Ceiling, Vaulted, Ceiling Fan(s), Built in Barbecue, Awnings
- Electric utility on property: Yes
- Road surface type: Paved
Estimated market value
$829,100
$788,000 - $871,000
$3,821/mo
Price history
| Date | Event | Price |
|---|---|---|
| 10/8/2026 | Price change | $849,900-2.9%$240/sqft |
Source: WCBR #26-276231 Report a problem | ||
| 9/18/2026 | Price change | $875,000-7.8%$247/sqft |
Source: WCBR #26-276231 Report a problem | ||
| 7/6/2026 | Listed for sale | $949,000+6.2%$268/sqft |
Source: Owner Report a problem | ||
| 9/17/2025 | Listing removed | -- |
Source: Owner Report a problem | ||
| 8/17/2025 | Pending sale | $894,000$252/sqft |
Source: Owner Report a problem | ||
| 8/3/2025 | Listed for sale | $894,000+86.3%$252/sqft |
Source: Owner Report a problem | ||
| 6/25/2019 | Listing removed | $479,900$135/sqft |
Source: KW St. George Keller Williams Realty #19-203396 Report a problem | ||
| 5/4/2019 | Listed for sale | $479,900$135/sqft |
Source: Keller Williams Realty St George (Success) #1598544 Report a problem | ||
Public tax history
| Year | Property taxes | Tax assessment |
|---|---|---|
| 2025 | $2,640 +0% | $401,005 +3.2% |
| 2024 | $2,639 -5.1% | $388,410 -6.5% |
| 2023 | $2,780 -12% | $415,305 -6.4% |
| 2022 | $3,159 +22.7% | $443,905 +49.6% |
| 2021 | $2,574 +12.3% | $296,670 +19.3% |
| 2020 | $2,291 +2.3% | $248,710 +4.7% |
| 2019 | $2,239 -6.3% | $237,435 +2.8% |
| 2018 | $2,390 +2.6% | $231,000 +2.6% |
| 2017 | $2,329 | $225,115 +13.3% |
| 2016 | $2,329 +3.7% | $198,715 +3.1% |
| 2015 | $2,247 | $192,665 -3.4% |
| 2014 | $2,247 -2.4% | $199,375 +6% |
| 2013 | $2,303 +3.3% | $188,045 +11% |
| 2012 | $2,229 -6.4% | $169,345 -6.1% |
| 2011 | $2,382 +3.2% | $180,345 -2.1% |
| 2010 | $2,307 +23.7% | $184,200 -11.9% |
| 2009 | $1,865 -19.7% | $209,055 -19.7% |
| 2008 | $2,324 | $260,400 +18.3% |
| 2006 | -- | $220,040 |
| 2005 | -- | -- |
Find assessor info on the county website
Monthly payment
Est. payment
Payment breakdown
Explore the cost of this home by adjusting the details. Changes won't be saved.Climate risks
Neighborhood: 84770
Nearby schools
Schools provided by the listing agent
- Elementary: Santa Clara Elementary
- High: Snow Canyon High
Source: WCBR. This data may not be complete. We recommend contacting the local school district to confirm school assignments for this home.
- $702,9004 bd4 ba2.4k sqft1908 N Centennial Dr, Saint George, UT 84770Off Market
- $782,1004 bd3 ba3.3k sqft1884 N Centennial Dr, Saint George, UT 84770Off Market
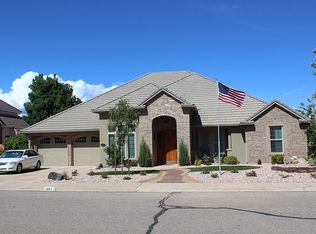
- $---- bd-- ba-- sqft1915 Lava Flow Dr, Saint George, UT 84770Off Market
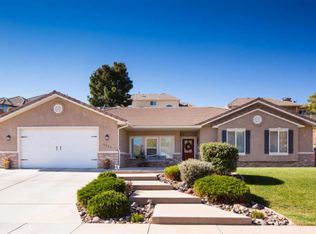
- $519,9003 bd2 ba2k sqft1915 N Lava Flow Dr, Saint George, UT 84770Off Market
Similar homes
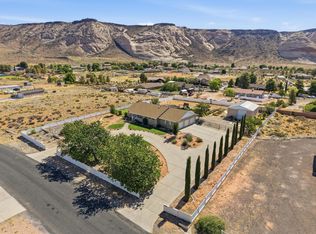
- $840,0004 bd3 ba3.4k sqft5660 N 1400 W, Winchester Hills, UT 84770For Sale
 MLS ID #26-273527, CHERIE FISK, eXp Realty, LLC. WCBR
 - $825,0005 bd4 ba2.3k sqft2139 Cougar Rock Cir #142, Saint George, UT 84770For Sale
 MLS ID #26-272250, Kimette Hughes, RED ROCK REAL ESTATE. WCBR
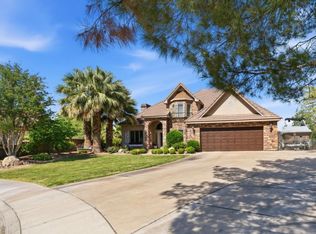
 - $919,0004 bd4 ba4.2k sqft834 N Dusk Cir, Saint George, UT 84770For Sale
 MLS ID #26-272548, SHARLENE CHRISTENSEN, HOT PROPERTIES ST GEORGE. WCBR
 - $649,9004 bd2 ba2.2k sqft2176 N Gunsight Dr, St George, UT 84770For Sale
 MLS ID #26-276553, KURT P MITCHELL, KW Ascend Keller Williams Realty. WCBR
 - $975,0006 bd3 ba3.8k sqft1033 N 2050th Cir E, Saint George, UT 84770For Sale
 MLS ID #2163797, LaDonna Cooper, E7 Properties Inc.. UtahRealEstate.com
 - $899,0004 bd6 ba2.9k sqft3800 N Paradise Village Dr Unit 21, Santa Clara, UT 84765For SaleMLS ID #2185235, Gregory L Ence, Real Estate Essentials (St George). UtahRealEstate.com
