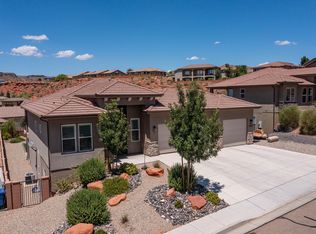
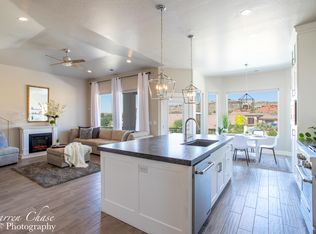
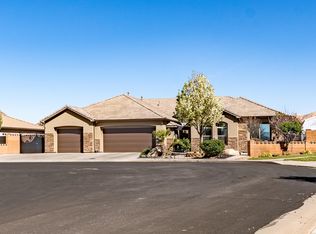
This 2017-built, 6-bedroom, 3-bath home delivers 3,767 sq ft of thoughtfully finished living space across two full levels. The main floor centers on an open layout with a well-appointed kitchen featuring granite countertops and all appliances included, flowing into a dining area and out to a covered deck. The primary suite is a true retreat with a separate tub and shower, walk-in closet, and its own private deck - a perfect perch for taking in the mountain views. The fully finished walk-out basement adds serious flexibility with a second family room (projector stays), three additional bedrooms, a full bath, and huge dedicated storage room. A 3-car attached garage with water softener round out the practical features. Out back, the fully fenced yard is built for entertaining -- gunite pool and in-ground hot tub with separate heaters, outdoor kitchen, covered and uncovered decks, and low-maintenance turf and xeriscape. Situated in Middleton with open space on three sides. Convenient location with easy access to shopping, trails and freeway. No HOA. Agents please see private remarks.
For sale
Price cut: $49.9K (9/29)
$950,000
1063 N 2050th Cir E, Saint George, UT 84770
6beds
3,767sqft
Single Family Residence
Built in 2017
10,018 Square Feet Lot
$922,300 Zestimate®
$252/sqft
$-- HOA
What's special
Covered deckSeparate tub and showerHuge dedicated storage roomCovered and uncovered decksDining areaOpen layoutAll appliances included
- 190 days
- 171
- 11
Zillow last checked:
Listing updated:
Listed by:
Jessica Collins Barker 801-367-6305,
Fathom Realty (St George),
Robin J. Erickson 801-381-7691,
Fathom Realty (St George)
Source: UtahRealEstate.com,MLS#: 2148078
Facts & features
Interior
Bedrooms & bathrooms
- Bedrooms: 6
- Bathrooms: 3
- Full bathrooms: 3
- Main level bedrooms: 3
Rooms
- Room types: Master Bathroom, Great Room, Updated Kitchen
Primary bedroom
- Level: First
Heating
- Forced Air, Central
Cooling
- Central Air, Ceiling Fan(s)
Appliances
- Included: Microwave, Refrigerator, Water Softener Owned, Disposal, Oven, Countertop Range, Gas Range
Features
- Separate Bath/Shower, Walk-In Closet(s), Granite Counters
- Flooring: Tile, Concrete
- Doors: Sliding Doors
- Windows: Full, Window Coverings, Double Pane Windows
- Basement: Full,Walk-Out Access,Basement Entrance
- Has fireplace: No
Interior area
- Total structure area: 3,767
- Total interior livable area: 3,767 sqft
- Finished area above ground: 1,891
- Finished area below ground: 1,876
Property
Parking
- Total spaces: 9
- Parking features: Garage - Attached
- Attached garage spaces: 3
- Uncovered spaces: 6
Features
- Stories: 2
- Patio & porch: Covered, Covered Deck, Covered Patio
- Exterior features: Lighting
- Has private pool: Yes
- Pool features: Gunite, In Ground, Pool/Spa Combo
- Spa features: Hot Tub
- Fencing: Full
- Has view: Yes
- View description: Mountain(s), Red Rock
Lot
- Size: 10,018 Square Feet
- Features: Curb & Gutter, Gentle Sloping, Drip Irrigation: Auto-Full
- Topography: Terrain,Terrain Grad Slope
- Residential vegetation: Landscaping: Full, Xeriscaped
Details
- Additional structures: Storage Shed(s)
- Parcel number: SGRCPE4
- Zoning: RES
- Zoning description: Single-Family
- Other equipment: Projector
Construction
Type & style
- Home type: SingleFamily
- Architectural style: Rambler/Ranch
- Property subtype: Single Family Residence
Materials
- Stone, Stucco
- Roof: Tile
Condition
- Blt./Standing
- New construction: No
- Year built: 2017
Utilities & green energy
- Sewer: Public Sewer, Sewer: Public
- Water: Culinary
- Utilities for property: Natural Gas Connected, Electricity Connected, Sewer Connected, Water Connected
Community & HOA
Community
- Features: Sidewalks
- Subdivision: Red Cliffs Park Estates
HOA
- Has HOA: No
Location
- Region: Saint George
Financial & listing details
- Price per square foot: $252/sqft
- Annual tax amount: $4,841
- Date on market: 4/1/2026
- Listing terms: Cash,Conventional
- Inclusions: Ceiling Fan, Hot Tub, Microwave, Range, Refrigerator, Storage Shed(s), Water Softener: Own, Window Coverings, Projector
- Exclusions: Dryer, Washer
- Acres allowed for irrigation: 0
- Electric utility on property: Yes
- Road surface type: Paved
Estimated market value
$922,300
$876,000 - $968,000
$3,732/mo
Price history
| Date | Event | Price |
|---|---|---|
| 9/29/2026 | Price change | $950,000-5%$252/sqft |
Source:  UtahRealEstate.com #2148078 Report a problem UtahRealEstate.com #2148078 Report a problem | ||
| 8/5/2026 | Price change | $999,900-2.4%$265/sqft |
Source: UtahRealEstate.com #2148078 Report a problem | ||
| 5/22/2026 | Price change | $1,025,000-2.4%$272/sqft |
Source: UtahRealEstate.com #2148078 Report a problem | ||
| 4/3/2026 | Listed for sale | $1,050,000+17.1%$279/sqft |
Source: UtahRealEstate.com #2148078 Report a problem | ||
| 2/4/2022 | Pending sale | $897,000$238/sqft |
Source: UtahRealEstate.com #1779680 Report a problem | ||
| 1/29/2022 | Listed for sale | $897,000$238/sqft |
Source: UtahRealEstate.com #1779680 Report a problem | ||
| 1/13/2022 | Pending sale | $897,000$238/sqft |
Source: UtahRealEstate.com #1779680 Report a problem | ||
| 11/22/2021 | Price change | $897,000-5.6%$238/sqft |
Source: UtahRealEstate.com #1779680 Report a problem | ||
| 11/12/2021 | Listed for sale | $950,000$252/sqft |
Source: UtahRealEstate.com #1779680 Report a problem | ||
Public tax history
Tax history is unavailable.
Monthly payment
Est. payment
Payment breakdown
Explore the cost of this home by adjusting the details. Changes won't be saved.Climate risks
Neighborhood: 84770
Nearby schools
Schools provided by the listing agent
- Elementary: Sandstone
- Middle: Pine View Middle
- High: Pine View
- District: Washington
Source: UtahRealEstate.com. This data may not be complete. We recommend contacting the local school district to confirm school assignments for this home.
Similar homes
- $950,0006 bd3 ba3.7k sqft1063 N 2050 E, Saint George, UT 84770For Sale
 MLS ID #26-270833, JESSICA COLLINS BARKER, FATHOM REALTY SG. WCBR
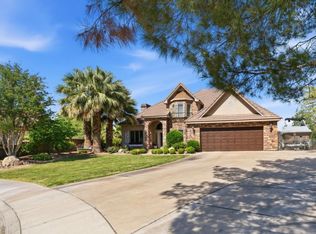
 - $929,0004 bd4 ba4.2k sqft834 N Dusk Cir, Saint George, UT 84770For Sale
 MLS ID #26-272548, SHARLENE CHRISTENSEN, HOT PROPERTIES ST GEORGE. WCBR
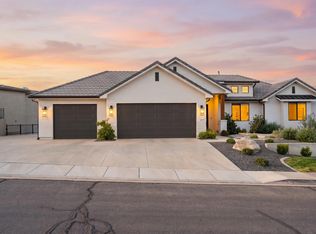
 - $975,0006 bd5 ba4k sqft1264 W 2370 S, Saint George, UT 84770For Sale
 MLS ID #26-275905, J TURD'L MILLER, COLDWELL BANKER PREMIER REALTY. WCBR
 - $929,9005 bd4 ba3.4k sqft1759 S Vilate Dr, Washington, UT 84780For Sale
 MLS ID #26-270677, Angie M Parke, EQUITY REAL ESTATE (ST GEORGE). WCBR
 - $1,100,0005 bd5 ba4.2k sqft1749 E 330 S, St George, UT 84790For Sale
 MLS ID #2183826, Aurora Serrano, KW Ascend Keller Williams Realty. UtahRealEstate.com
 - $620,0004 bd3 ba3k sqft1253 N 1390 W, Saint George, UT 84770For SaleMLS ID #2189197, Blake Ostler, Century 21 Naomi. UtahRealEstate.com
- $849,0006 bd4 ba4k sqft2546 E 3000th Cir S, Saint George, UT 84790For SaleMLS ID #2111397, Tammy T Warmsley, Century 21 Everest (St George). UtahRealEstate.com
